
BEDS3
BATHS3 full
SQUARE FEET1,957
MLS#3529719
STATUSActive
PROPERTY TYPERental - Townhouse
SUBDIVISIONHamilton & Martin Townhomes
Property Description
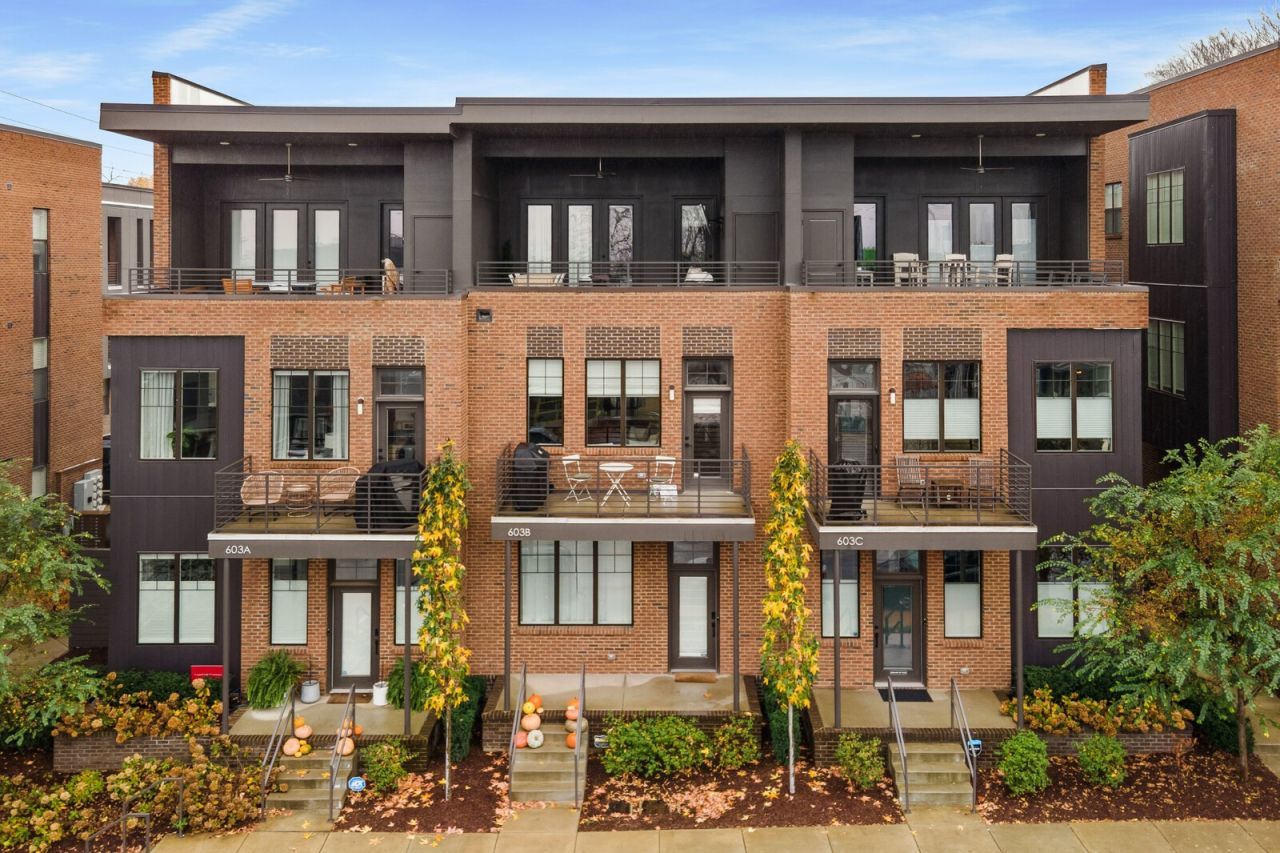
Welcome to 603B Hamilton Ave, a beautifully appointed three-story townhome in the heart of Nashville's highly sought-after Wedgewood-Houston neighborhood. Offering 3 bedrooms, 3 full baths, approximately 1,957 square feet, and premium finishes throughout, this home combines sophisticated city living with exceptional convenience.The open-concept main level features hardwood floors, a spacious living area, and a well-appointed kitchen designed for both everyday living and entertaining. Three generously sized bedrooms and three full baths provide flexible accommodations, while multiple outdoor spaces offer room to relax and take in impressive Nashville skyline views.Additional highlights include a private 2-car attached garage, high-speed Level 2 EV charger, in-unit laundry, central HVAC, and two private terraces. Ideally located within walking distance of some of Wedgewood-Houston's best restaurants, coffee shops, bars, and entertainment. Enjoy easy access to Geodis Park, Fort Negley, I-65, I-440, and Downtown Nashville-putting the best of Music City just minutes from your front door.An exceptional opportunity to lease a stylish, low-maintenance home in one of Nashville's most vibrant and rapidly evolving neighborhoods.Dogs allowed on a case by case basis, tenant is responsible for all utilities. Agent must be present to show.
Property Features
Property Type: Rental - Townhouse
Cooling: Central Air, Electric
Garage: 2 car attached
Heating: Central, Electric
Stories: 3.0
Year Built: 2020
Feature Descriptions
Days on Site: 13
Exterior: Brick
Flooring: Carpet, Wood, Tile
HOA Fee: 0
Parcel#: 105073U00500CO
Parking: Attached
Parking Notes: Attached
Patio/Porch: Porch, Covered
Sewer: Public Sewer
Utilities: Electricity Available, Water Available
Water: Public
Room Sizes
Bedroom 1: 12x13
Bedroom 2: 12x13
Bedroom 3: 11x12
Kitchen: 9x12
Living Room: 17x15
Local Schools
High School: Glencliff High School
Middle School: Margaret Allen Middle School
Elementary School: Fall-Hamilton Elementary
Listed By / Shown By
Listed By
Agency Name: Zeitlin Sotheby's International Realty
Agency Phone: 6153830183
Shown By
Agency Title: ExCEL Real Estate & Development Co.
Agency Phone: 615-256-6566

603b Hamilton Ave | MLS# 3529719
This property located at 603b Hamilton Ave, Nashville, TN 37203 is currently listed for rent with an asking price of $4,200 / Monthly. Search Nashville real estate on www.excelredtn.com today.