
BEDS4
BATHS3 full
SQUARE FEET2,374
MLS#3220835
STATUSActive
PROPERTY TYPERental - Single Family
SUBDIVISIONWades Grove Sec14
Property Description
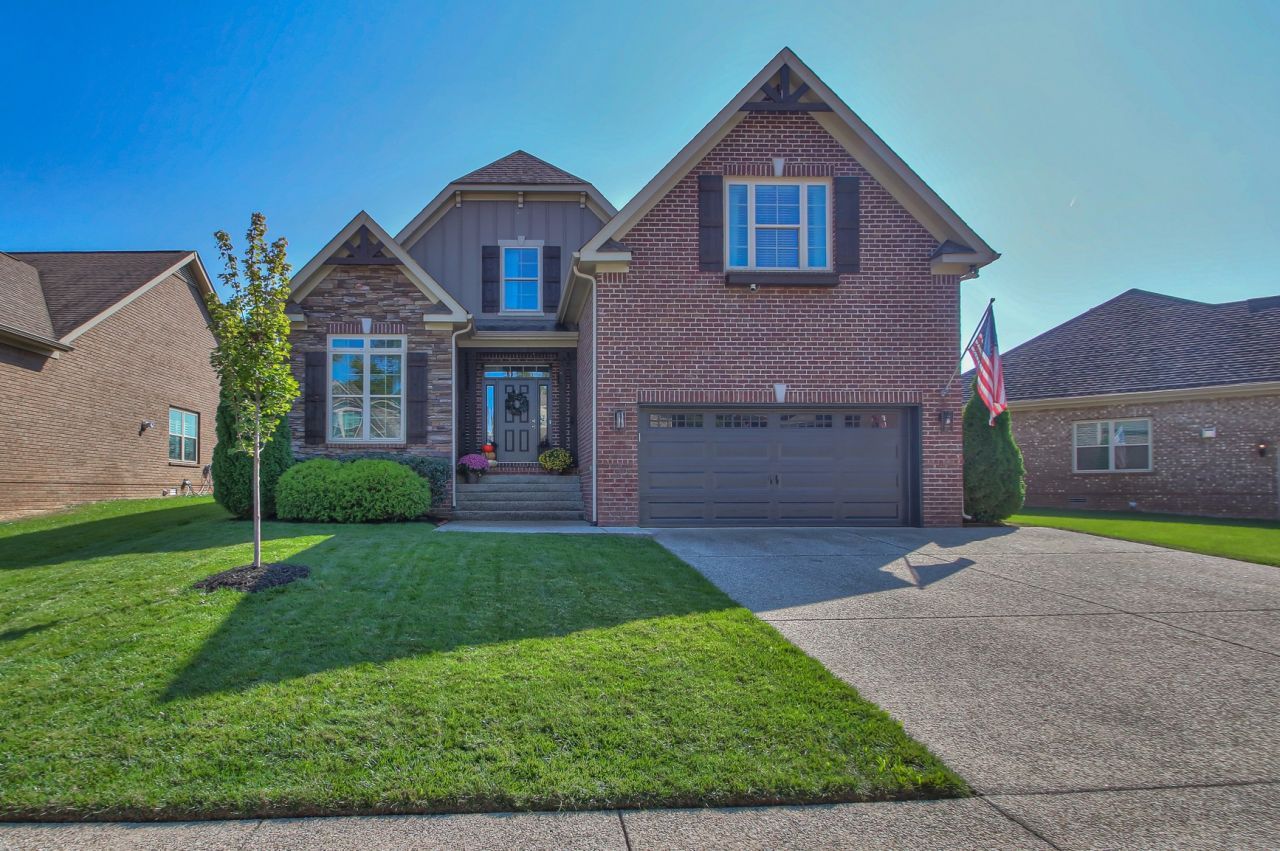
Beautifully renovated rental in highly sought after Wades Grove community walkable to Spring Station Middle & Summit High campuses (Williamson County). Gorgeous updates throughout, including full Primary bathroom renovation and stainless steel kitchen. Open floor plan with vaulted ceilings, natural light and cozy fireplace. Two bedrooms on Main floor and large Bonus room/possible 5th bedroom upstairs. Covered deck overlooking beautifully manicured backyard. Neighborhood amenities include pool, playground, basketball court, sidewalks & more. Convenient to shopping, dining and 65 access. Tenant/Tenant Broker Rep to verify all pertinent information. Non-refundable pet deposit $400, pet fee $50/month per pet, maximum 2 pets.
Property Features
Property Type: Rental - Single Family
Cooling: Central Air
Fireplaces: 1
Garage: 2 car attached
Heating: Central
Stories: 2.0
Year Built: 2016
Amenities
Built-in Features
Ceiling Fan(s)
Entrance Foyer
Extra Closets
High Ceilings
Open Floorplan
Pantry
Redecorated
Walk-In Closet(s)
Kitchen Island
Feature Descriptions
Appliances: Built-In Electric Range, Dishwasher, Disposal, Ice Maker, Microwave, Refrigerator, Stainless Steel Appliance(s)
Association Amenities: Park, Playground, Pool, Sidewalks, Underground Utilities
Days on Site: 1
Exterior: Brick
Flooring: Wood, Tile
HOA Fee: 0
Laundry: Electric Dryer Hookup, Washer Hookup
Parcel#: 094166F B 02300 00011166F
Parking: Garage Faces Front, Driveway
Parking Notes: Garage Faces Front, Driveway
Patio/Porch: Deck, Covered, Porch, Patio
Pets Allowed: Yes
Sewer: Public Sewer
Utilities: Water Available
Water: Public
Room Sizes
Bedroom 1: 15x13
Bedroom 2: 13x10
Bedroom 3: 13x10
Bedroom 4: 13x11
Recreation Room: 30x19
Dining Room: 18x11
Kitchen: 15x12
Living Room: 18x15
Local Schools
High School: Summit High School
Middle School: Spring Station Middle School
Elementary School: Bethesda Elementary
Listed By / Shown By
Listed By
Agency Name: Compass Tennessee, LLC
Agency Phone: 6154755616
Shown By
Agency Title: ExCEL Real Estate & Development Co.
Agency Phone: 615-256-6566

6032 Sanmar Drive | MLS# 3220835
This property located at 6032 Sanmar Drive , Spring Hill, TN 37174 is currently listed for rent with an asking price of $3,650 / Monthly. Search Spring Hill real estate on www.excelredtn.com today.