
BEDS2
BATHS2 full 1 partial
SQUARE FEET1,386
MLS#3601239
STATUSActive
PROPERTY TYPEResidential -
SUBDIVISIONCourtland Terrace
Property Description
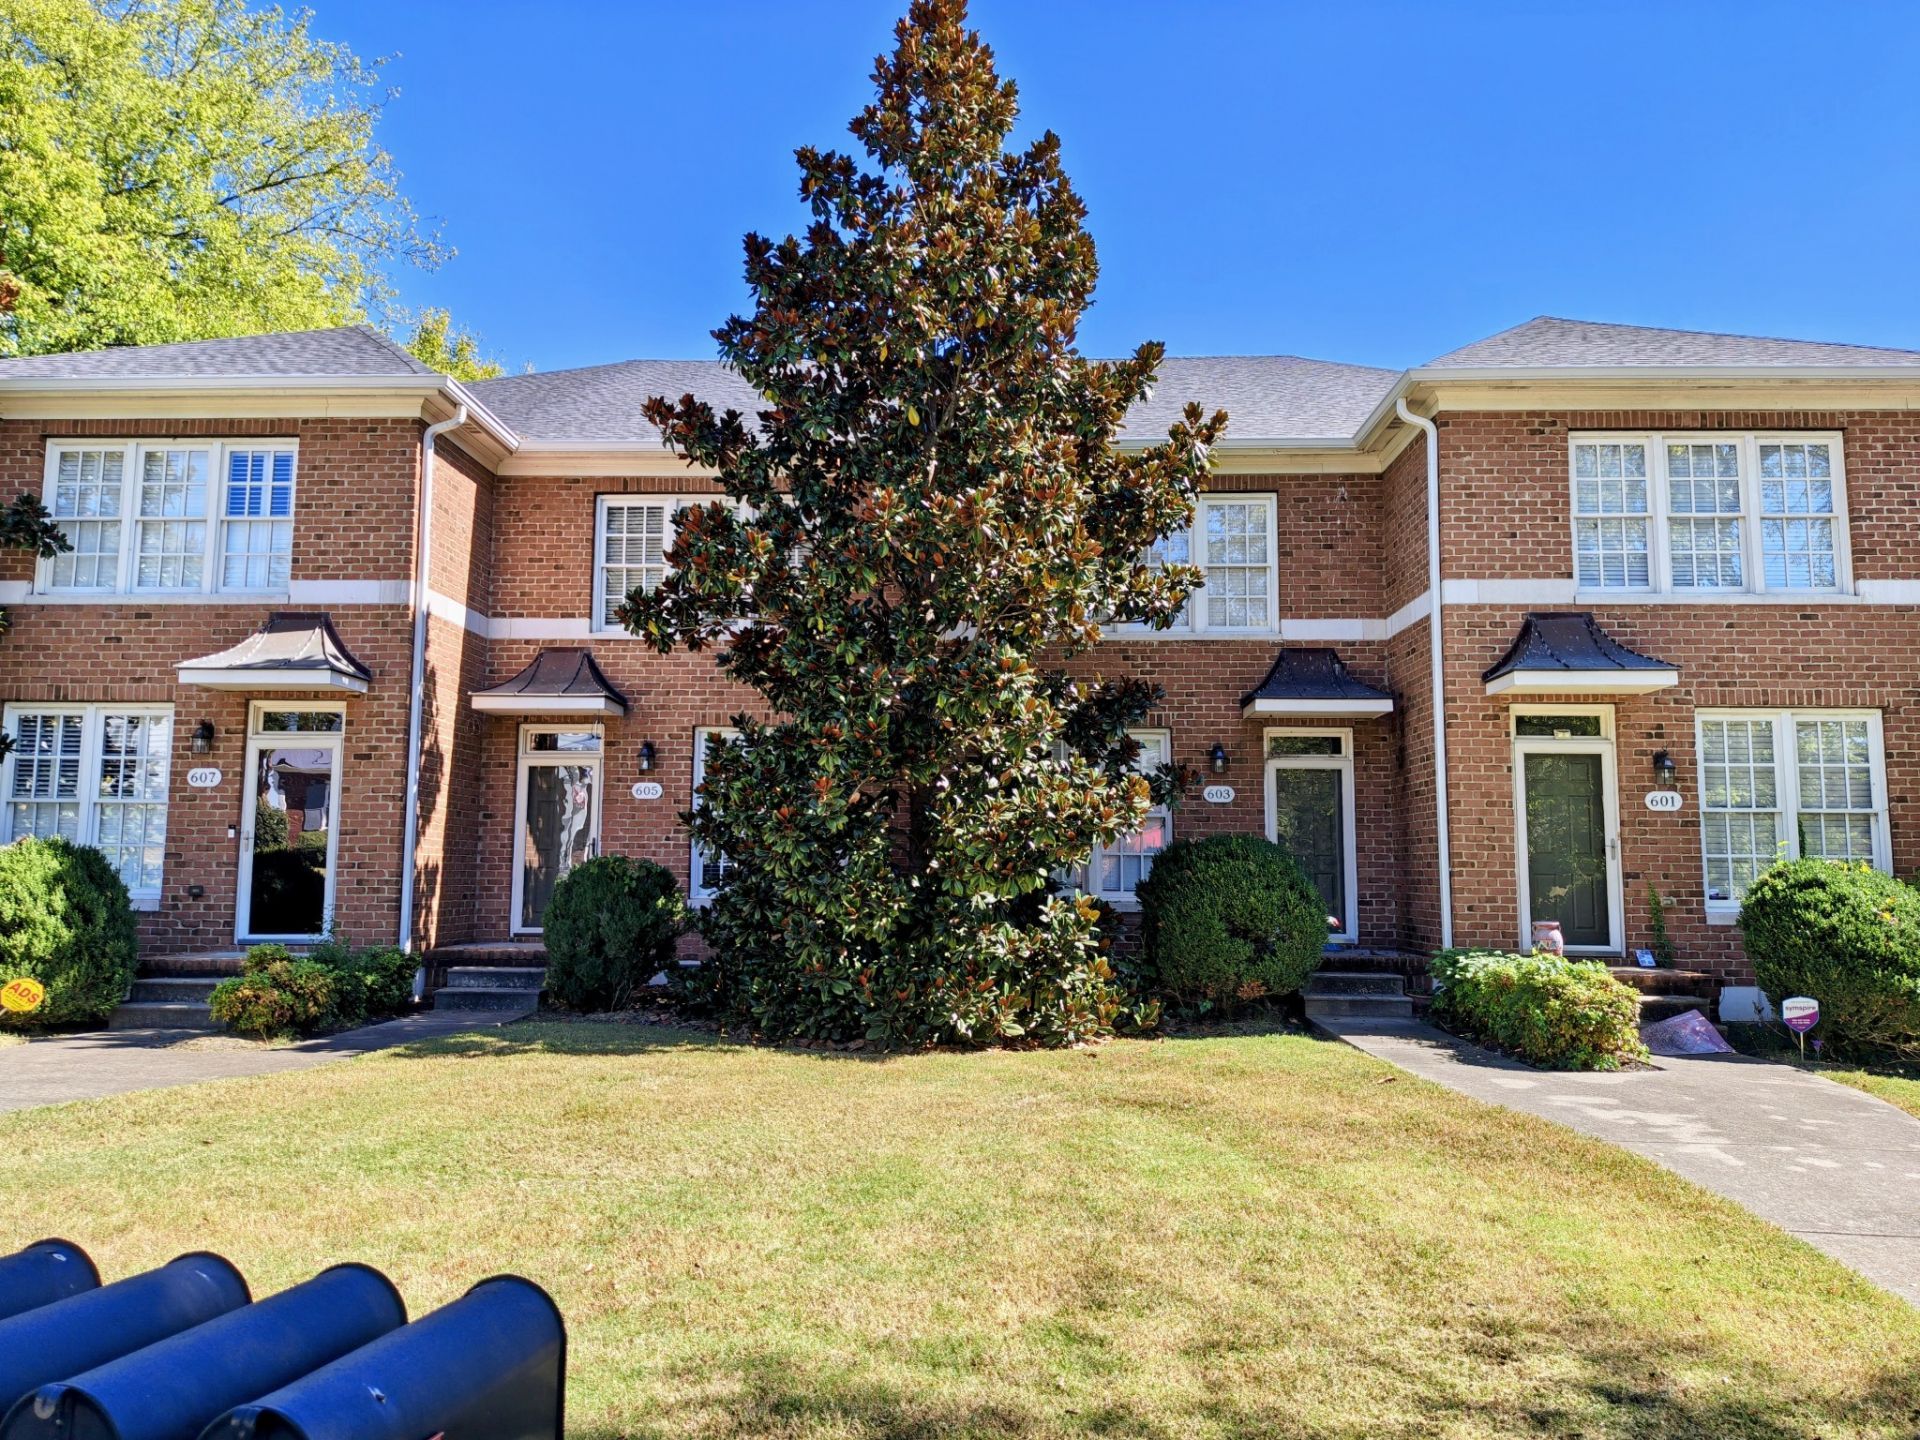
These all brick townhouses rarely go on the market. This townhouse features an open floorplan downstairs with hardwood floors, and nice lighting. A roomy pantry with solid kitchen cabinets. Also there's a half of bath for added convenience. Upstairs offers a bonus room for added space. Along with 2 large bedrooms, with one being the primary suite. The primary suite has a large walk in closet. Along with an outdoor balcony to relax on. An overall nice setting, and located very close to Downtown/APSU and positioned between to beautiful streets.
Property Features
Property Type: Residential -
Basement: Crawl Space
Cooling: Ceiling Fan(s), Central Air, Electric
Garage: 1 car attached
Heating: Central, Electric
Lot Size: 0.02 Acres
Roof Type: Shingle
Stories: 2.0
Taxes: $1,748
Year Built: 2006
Amenities
Balcony
Feature Descriptions
Appliances: Built-In Electric Oven, Built-In Electric Range, Dishwasher, Disposal, Dryer, Ice Maker, Microwave, Refrigerator, Stainless Steel Appliance(s), Washer
Days on Site: 34
Exterior: Brick
Fireplace: Electric
Flooring: Carpet, Wood, Vinyl
HOA Fee: 175/ Monthly
Laundry: Electric Dryer Hookup, Washer Hookup
Lot: Level
Parcel#: 063055O C 03504H00012066B
Parking: Garage Faces Rear
Parking Notes: Garage Faces Rear
Security: Smoke Detector(s)
Sewer: Public Sewer
Topography: Level
Utilities: Electricity Available, Water Available
Water: Public
Room Sizes
Bedroom 1: 17x13
Bedroom 2: 13x11
Recreation Room: 13x11
Kitchen: 18x13
Living Room: 17x13
Local Schools
High School: Rossview High
Middle School: Rossview Middle
Elementary School: Norman Smith Elementary
Listed By / Shown By
Listed By
Agency Name: Byers & Harvey Inc.
Agency Phone: 9316473501
Shown By
Agency Title: ExCEL Real Estate & Development Co.
Agency Phone: 615-256-6566

Estimate Your Payment
Estimated Payment
$ 742.00 per month $527.24 Principal & Interest $145.67 Property Tax $69.10 Homeowner's Insurance
603 Anderson Drive | MLS# 3601239
This home located at 603 Anderson Drive, Clarksville, TN 37040 is currently listed for sale with an asking price of $236,900. This property was built in 2006 and has 2 bedrooms and 2 full and 1 partial baths with 1386 sq. ft. Anderson Drive is located in the Courtland Terrace subdivision. Search Courtland Terrace real estate on www.excelredtn.com today.