
BEDS4
BATHS3 full
SQUARE FEET3,298
MLS#3312427
STATUSActive
PROPERTY TYPEResidential - Single Family
SUBDIVISIONHearthstone
Property Description
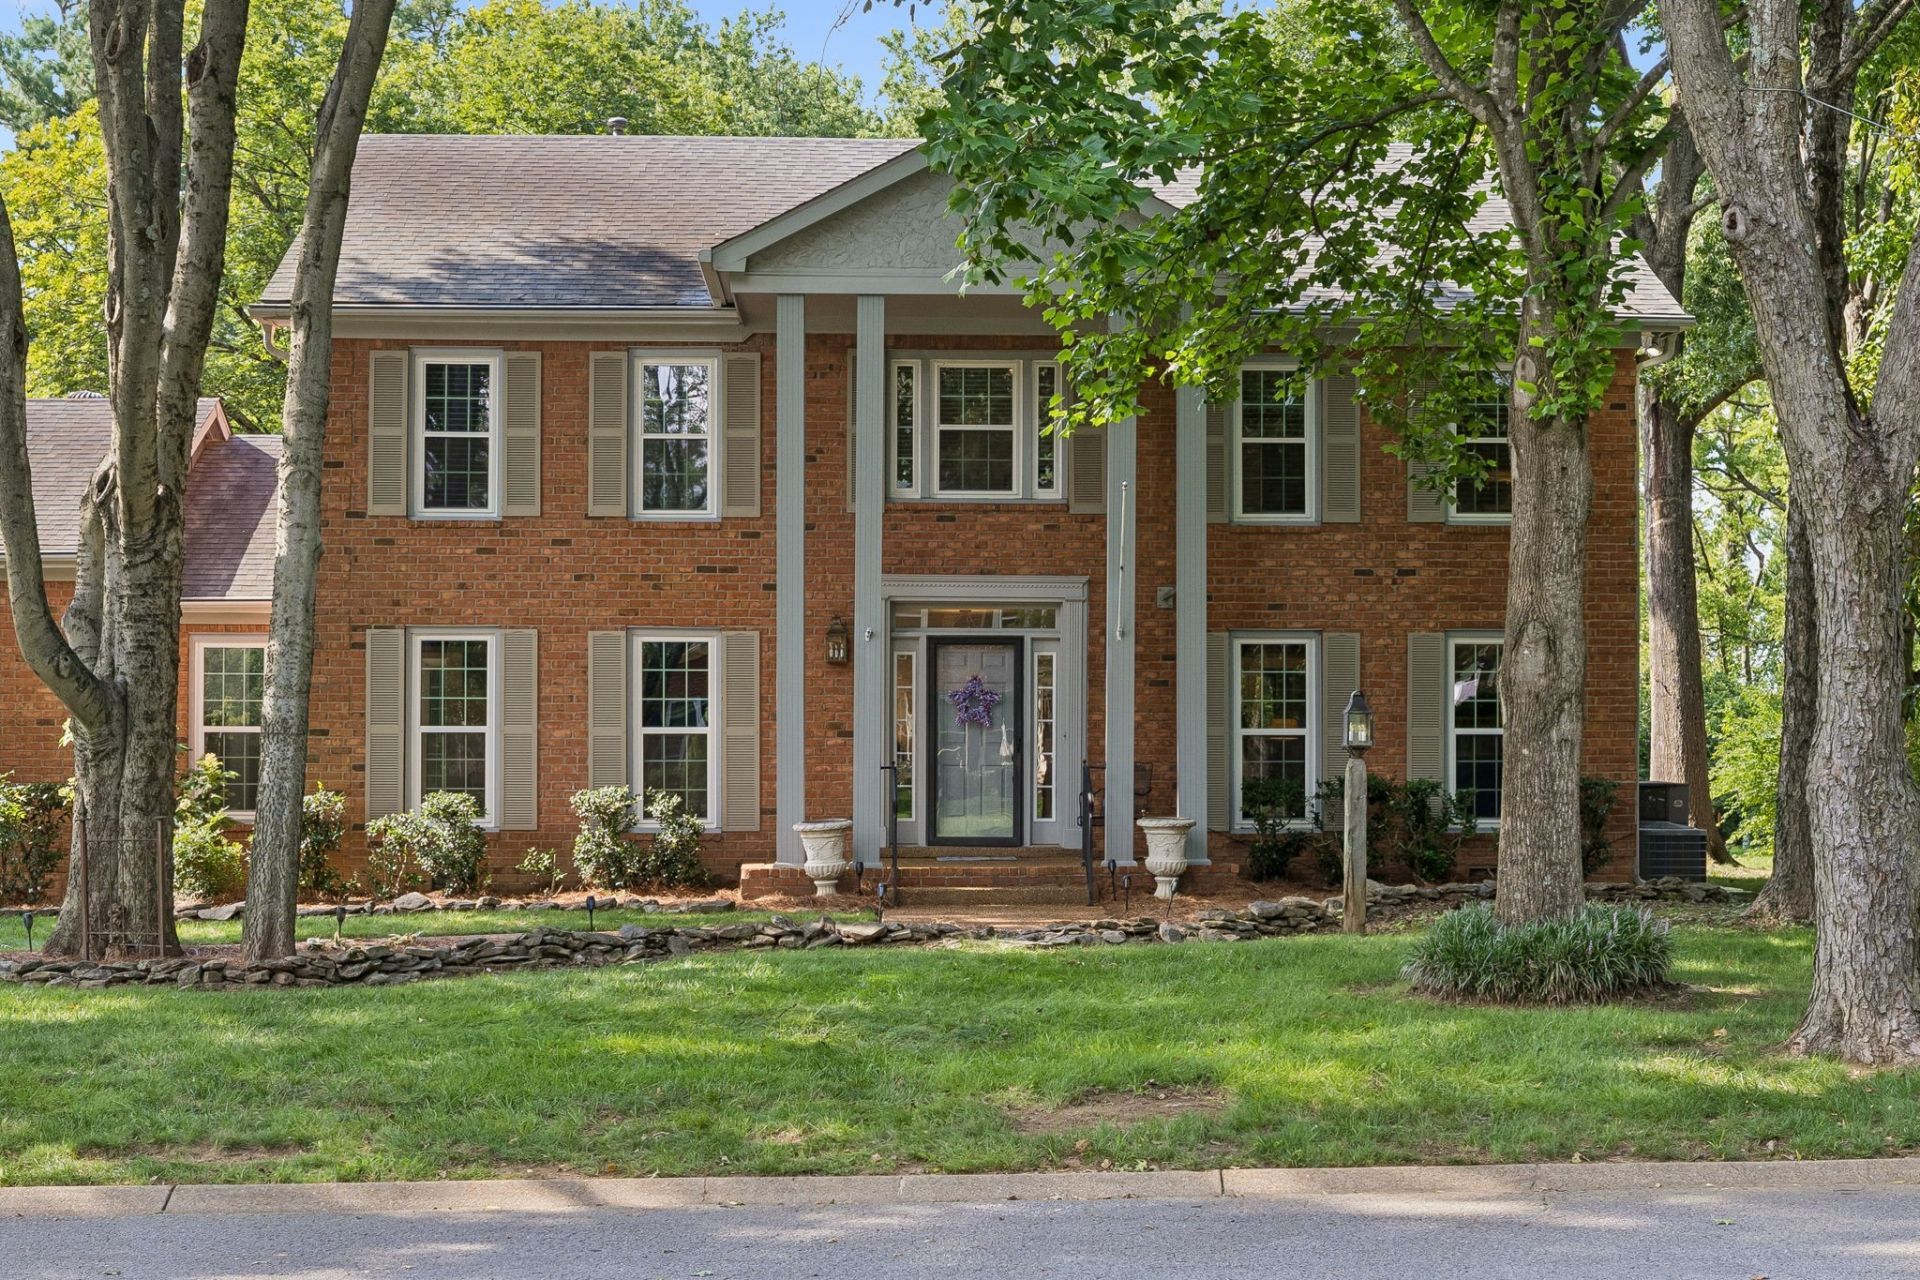
Lovingly maintained by the same family since it was built, this exceptional 4-bedroom, 3-bath home has had only two owners-a grandparent and grandchild-a true testament to the pride of ownership and care poured into this property over the years. Fresh interior paint and updated lighting fixtures create a bright, welcoming atmosphere, while the thoughtfully designed floor plan offers comfortable living spaces perfect for everyday life and entertaining. The spacious layout features four generously sized bedrooms and three full bathrooms, providing flexibility for families, guests, or a home office. Modern conveniences include an EV charging station and a whole-house air purification system, offering comfort and efficiency for today's lifestyle. Step outside to the screened-in back porch, the perfect place to enjoy your morning coffee, relax after a busy day, or entertain family and friends. The backyard also features a charming kids' playhouse, adding a special touch for outdoor fun and lasting memories. Ideally located with quick access to Brentwood, Nashville, I-65, and I-24, this home makes commuting a breeze while keeping shopping, dining, parks, and entertainment just minutes away. Combining thoughtful updates, a fantastic location, and a history of exceptional care, this move-in-ready home offers the perfect blend of comfort, convenience, and timeless appeal. Don't miss your opportunity to own this beautifully maintained property-schedule your private showing today!
Property Features
Property Type: Residential - Single Family
Basement: Crawl Space
Cooling: Ceiling Fan(s), Central Air
Fireplaces: 1
Garage: 2 car attached
Heating: Central
Home Style: Traditional
Lot Size: 0.51 Acres
Roof Type: Shingle
Stories: 2.0
Taxes: $6,077
Year Built: 1987
Amenities
Air Filter
Ceiling Fan(s)
Extra Closets
Pantry
Walk-In Closet(s)
Feature Descriptions
Appliances: Oven, Range, Dishwasher, Microwave, Refrigerator
Exterior: Brick
Fencing: Back Yard
Fireplace: Living Room
Flooring: Carpet, Wood
HOA Fee: 185/ Annually
Laundry: Electric Dryer Hookup, Washer Hookup
Lot: Cul-De-Sac
Lot Dimensions: 95 X 167
Other Equipment: Air Purifier
Parcel#: 16012019500
Parking: Garage Door Opener, Attached
Parking Notes: Garage Door Opener, Attached
Patio/Porch: Porch, Covered, Patio, Screened
Sewer: Public Sewer
Topography: Cul-De-Sac
Utilities: Water Available
Water: Public
Room Sizes
Bedroom 1: 16x18
Bedroom 2: 13x11
Bedroom 3: 13x13
Bedroom 4: 10x11
Den: 16x19
Recreation Room: 15x19
Dining Room: 13x14
Kitchen: 12x22
Living Room: 14x16
Other Room: 8x9
Local Schools
High School: John Overton Comp High School
Middle School: William Henry Oliver Middle
Elementary School: Granbery Elementary
Listed By / Shown By
Listed By
Agency Name: Freedom Realty
Agency Phone: 9316754390
Shown By
Agency Title: ExCEL Real Estate & Development Co.
Agency Phone: 615-256-6566

Estimate Your Payment
Estimated Payment
$ 2,897.79 per month $2,114.29 Principal & Interest $506.42 Property Tax $277.08 Homeowner's Insurance
6020 Manor Pl | MLS# 3312427
This single family home located at 6020 Manor Pl , Brentwood, TN 37027 is currently listed for sale with an asking price of $949,999. This property was built in 1987 and has 4 bedrooms and 3 full baths with 3298 sq. ft. Manor Pl is located in the Hearthstone subdivision. Search Hearthstone real estate on www.excelredtn.com today.