
BEDS3
BATHS2 full 1 partial
SQUARE FEET1,311
MLS#3312258
STATUSActive
PROPERTY TYPEResidential - Townhouse
SUBDIVISIONAnderson Park
Property Description
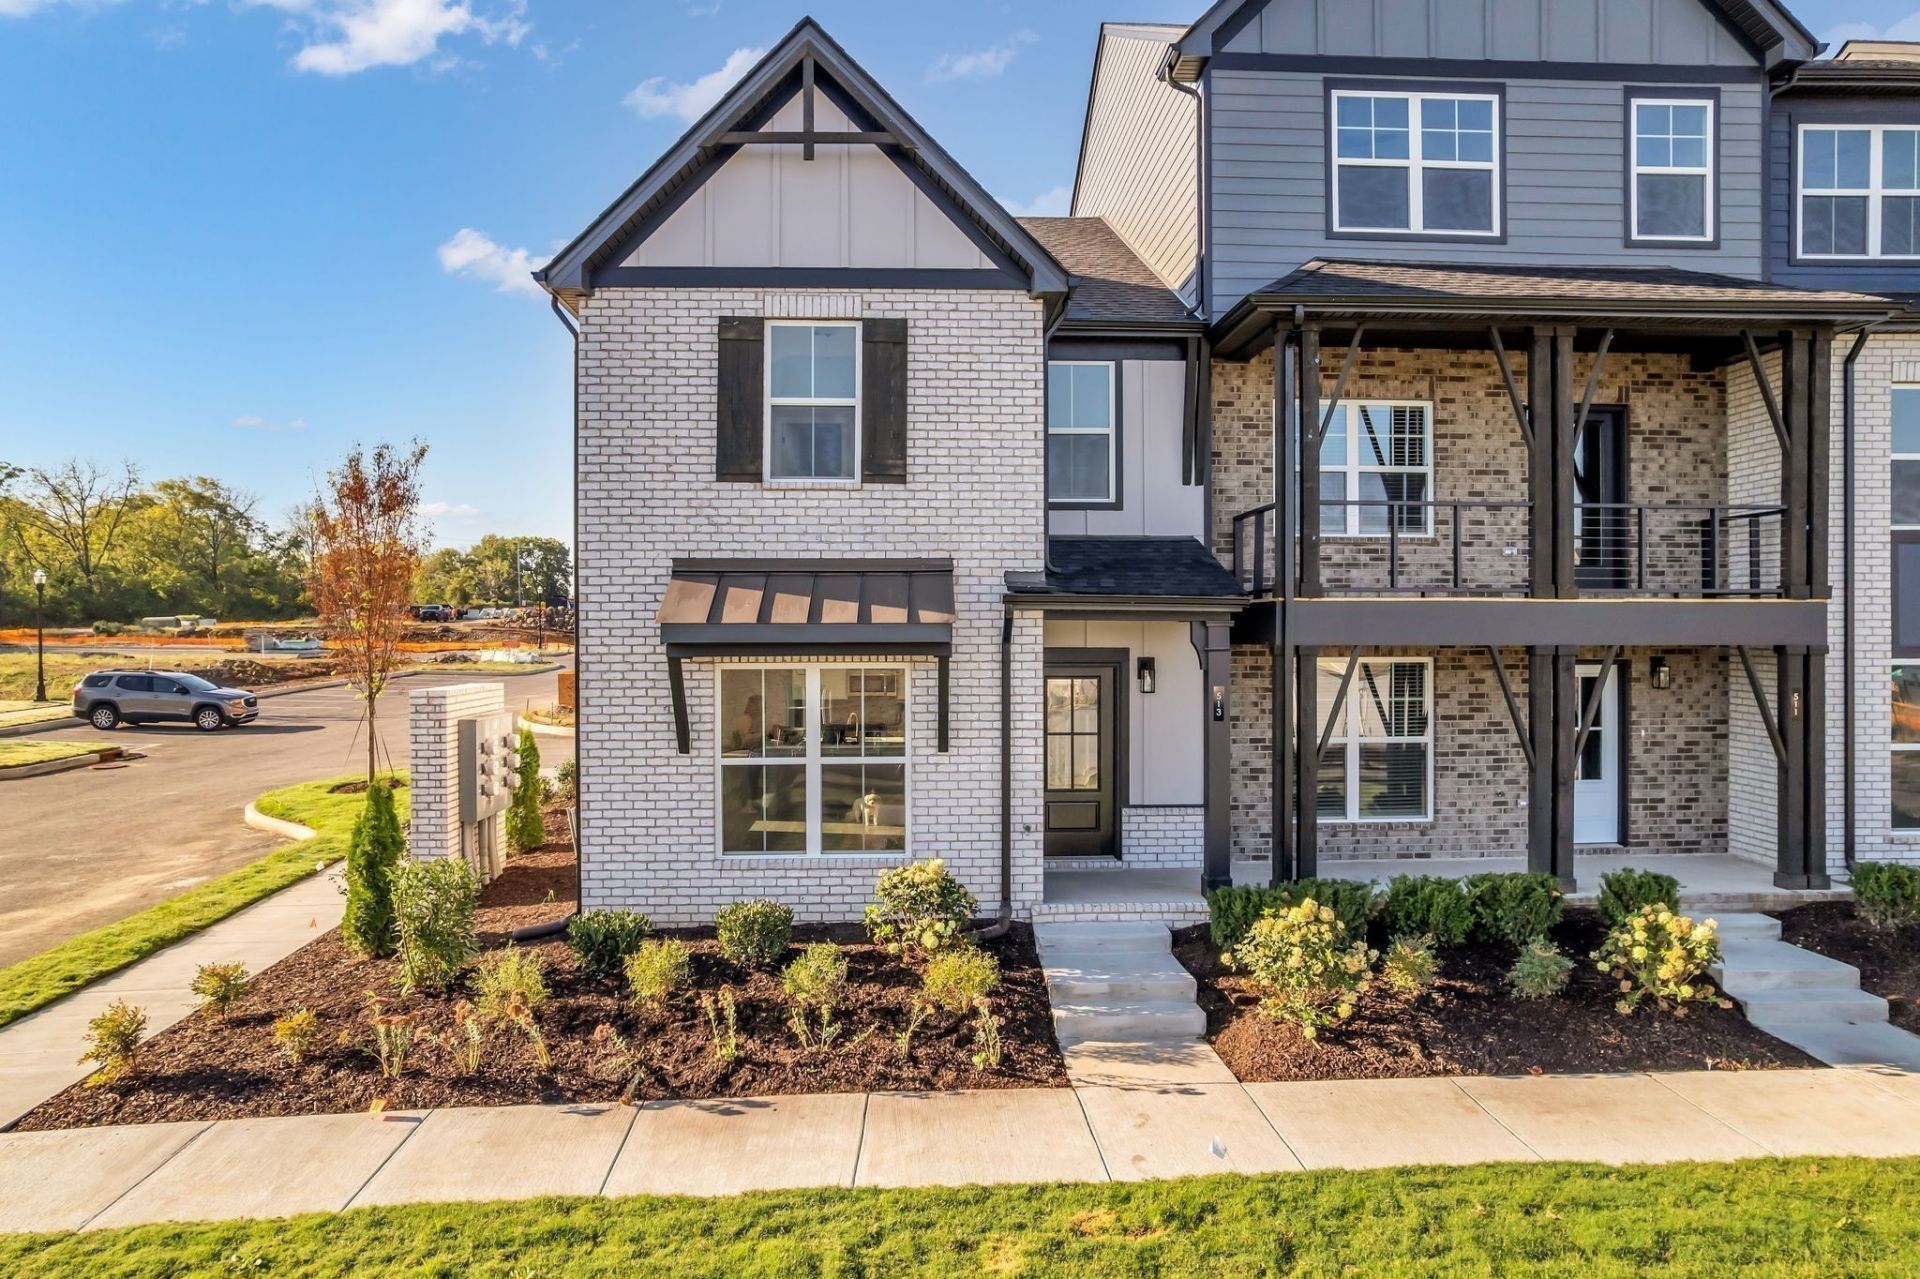
Welcome to Anderson Park, where location and lifestyle come together! The popular Henley floor plan is situated on a desirable corner homesite overlooking a beautiful green space and directly across from the newly completed community clubhouse. Step outside your front door and enjoy being just minutes from the shopping, dining, and entertainment at Indian Lake, with multiple access points to Old Hickory Lake only a short drive away. Filled with natural light, this thoughtfully designed townhome is one of the few in the community to feature both a spacious two-car garage and a private rear driveway, offering added convenience and parking. Parkside has partnered with two preferred lenders to help you secure a competitive interest rate. Current preferred lender incentives include up to $10,000 that can be applied toward closing costs or an interest rate buydown. Contact us today for more information about available incentives and to schedule your private tour!
Property Features
Property Type: Residential - Townhouse
Basement: None
Cooling: Central Air
Garage: 2 car attached
Heating: Heat Pump
Roof Type: Asphalt
Stories: 2.0
Taxes: $2,200
Year Built: 2026
Amenities
Ceiling Fan(s)
Walk-In Closet(s)
Kitchen Island
Feature Descriptions
Appliances: Electric Oven, Electric Range, Dishwasher, Disposal, Microwave, Stainless Steel Appliance(s)
Association Amenities: Clubhouse, Dog Park, Playground, Sidewalks, Underground Utilities, Trail(s)
Exterior: Hardboard Siding, Brick
Flooring: Carpet, Laminate, Tile
HOA Fee: 200/ Monthly
Laundry: Electric Dryer Hookup, Washer Hookup
Parcel#: 159J A 02206 120
Parking: Garage Faces Rear
Parking Notes: Garage Faces Rear
Security: Carbon Monoxide Detector(s), Fire Alarm
Sewer: Public Sewer
Utilities: Water Available
Water: Public
Room Sizes
Bedroom 1: 16x13
Bedroom 2: 12x9
Bedroom 3: 12x9
Kitchen: 16x8
Living Room: 17x13
Local Schools
High School: Hendersonville High School
Middle School: Robert E Ellis Middle
Elementary School: Nannie Berry Elementary
Listed By / Shown By
Listed By
Agency Name: Parkside Realty, LLC
Agency Phone: 6157710925
Shown By
Agency Title: ExCEL Real Estate & Development Co.
Agency Phone: 615-256-6566

Estimate Your Payment
Estimated Payment
$ 1,155.09 per month $859.16 Principal & Interest $183.33 Property Tax $112.60 Homeowner's Insurance
602 Granbury Pvt Drive | MLS# 3312258
This townhouse located at 602 Granbury Pvt Drive , Hendersonville, TN 37075 is currently listed for sale with an asking price of $386,040. This property was built in 2026 and has 3 bedrooms and 2 full and 1 partial baths with 1311 sq. ft. Granbury Pvt Drive is located in the Anderson Park subdivision. Search Anderson Park real estate on www.excelredtn.com today.