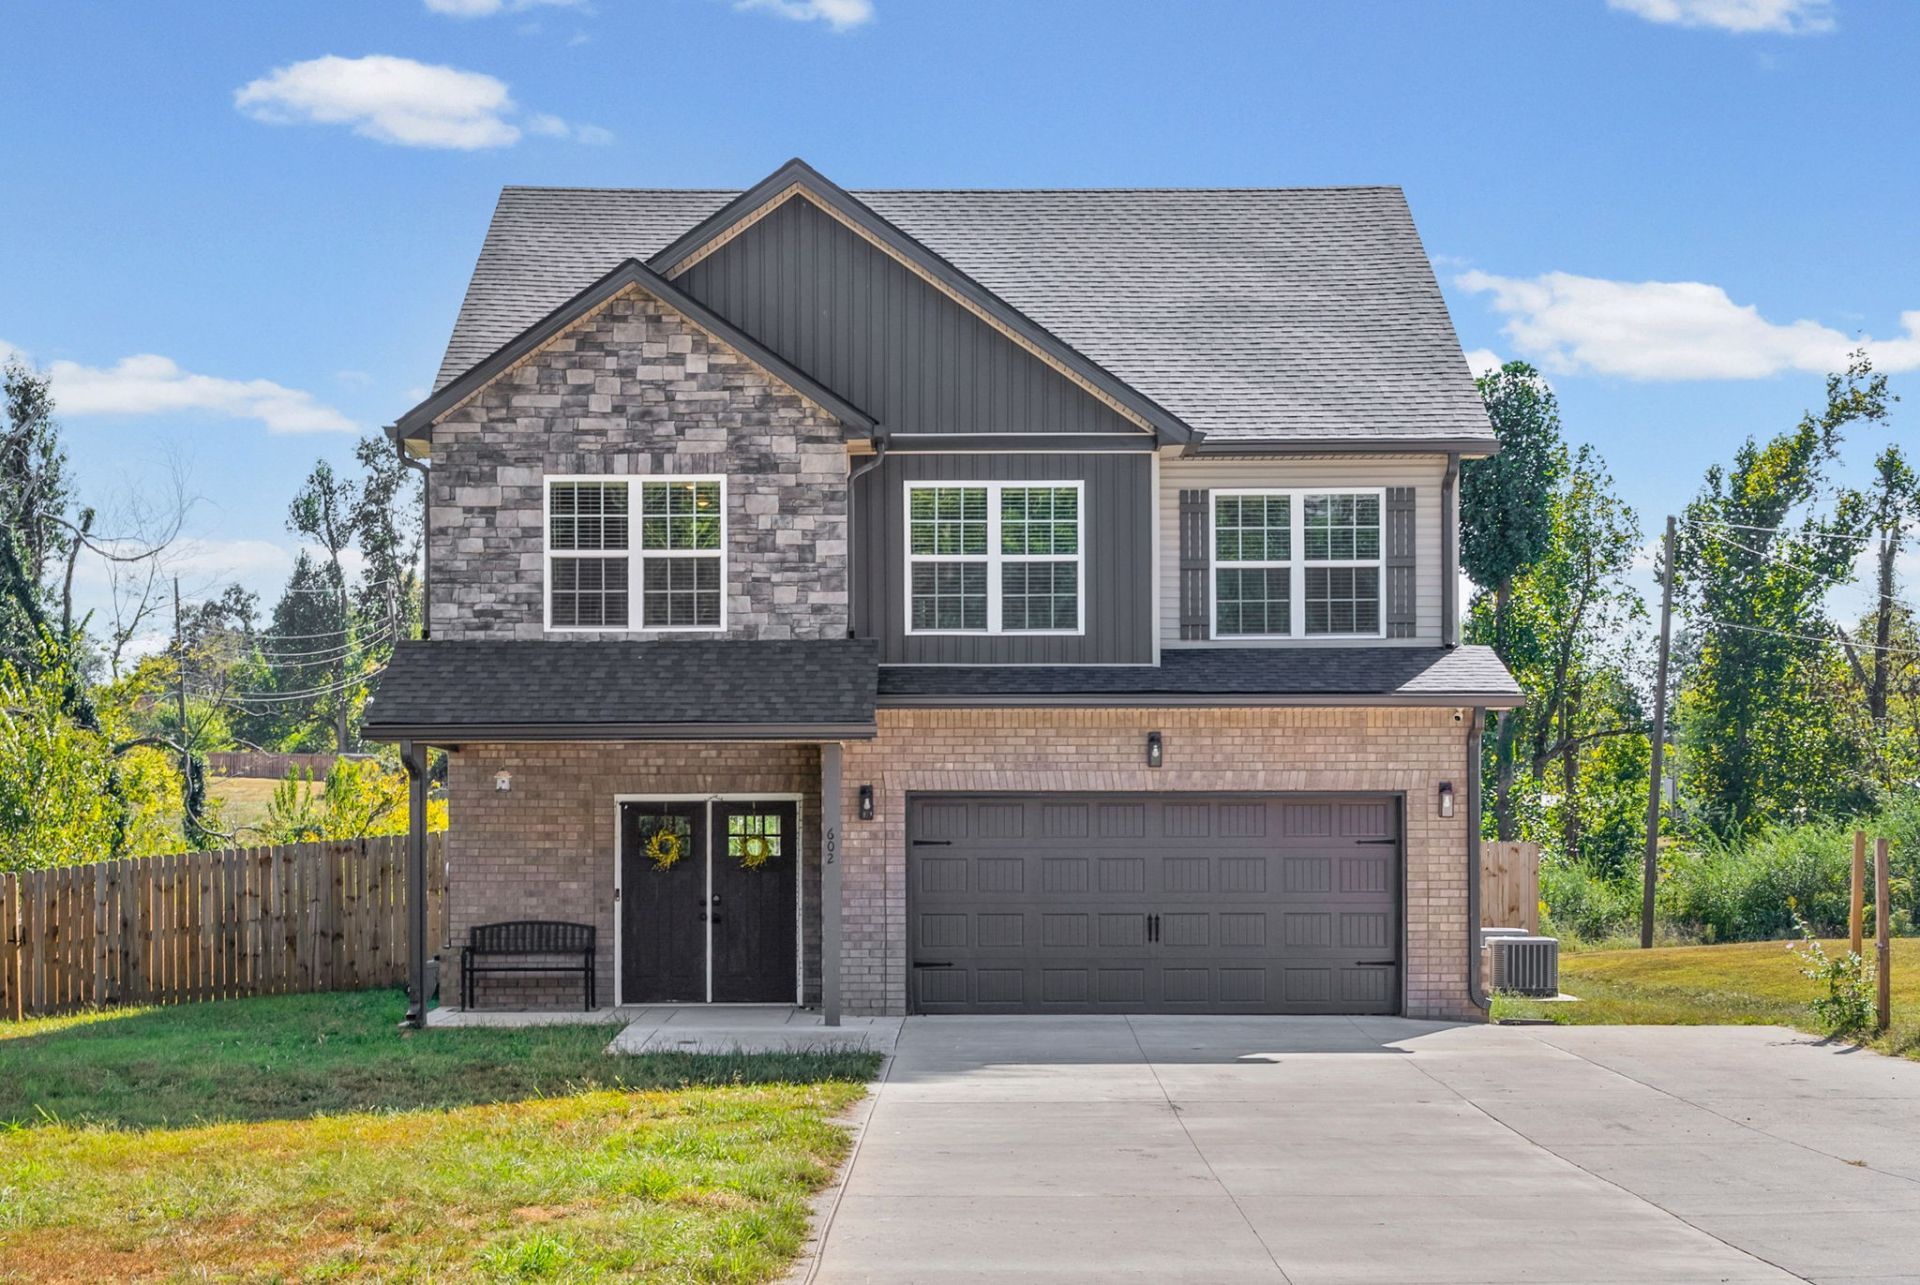

BEDS4
BATHS2 full 1 partial
SQUARE FEET2,268
MLS#3512552
STATUSActive
PROPERTY TYPERental - Single Family
SUBDIVISIONRinggold Acres
Property Description
Welcome home to this gorgeous property featuring four spacious bedrooms and two-and-a-half baths. Stepping inside, you are immediately greeted by a welcoming, large foyer that leads into an inviting open-concept layout. Beautiful laminate hardwood flooring flows seamlessly throughout the entire first level. The living room serves as a true centerpiece, highlighted by stunning wood beam details on the ceiling. The adjacent kitchen offers beautiful cabinetry complemented by granite counter tops, sleek stainless steel appliances, and a convenient pantry. Upstairs, you will find the expansive primary bedroom, which serves as a private retreat complete with a large walk-in closet. The attached primary bathroom includes double vanities and a beautifully tiled shower. Situated on a generous 0.6-acre lot, this home offers delightful privacy with no backyard neighbors and a privacy fence. Furthermore, you will enjoy the convenience of being located close to Ft. Campbell, as well as a variety of shopping and dining options. Schedule your private showing today! **Abode Management does not provide showing or scheduling assistance on weekends. If you need assistance with scheduling or access to a property, please contact our office during business hours, Monday-Friday, 9:00 AM-5:00 PM. Any requests received after hours or on weekends will be handled the next business day.** Apply at www.abodeclarksville.com/availability
Property Features
Property Type: Rental - Single Family
Basement: Crawl Space
Cooling: Ceiling Fan(s), Central Air, Electric
Fireplaces: 1
Garage: 2 car attached
Heating: Central
Roof Type: Shingle
Stories: 2.0
Year Built: 2025
Amenities
Ceiling Fan(s)
Entrance Foyer
Extra Closets
High Ceilings
Open Floorplan
Pantry
Walk-In Closet(s)
Kitchen Island
Feature Descriptions
Appliances: Oven, Range, Dishwasher, Microwave, Refrigerator
Days on Site: 79
Exterior: Brick, Vinyl Siding
Fireplace: Electric
Flooring: Carpet, Laminate, Tile
Laundry: Electric Dryer Hookup, Washer Hookup
Parcel#: 063030I A 02800 00003030I
Parking: Garage Door Opener, Attached, Concrete, Driveway
Parking Notes: Garage Door Opener, Attached, Concrete, Driveway
Patio/Porch: Patio, Covered, Porch
Pets Allowed: Yes
Sewer: Public Sewer
Utilities: Electricity Available, Water Available
Water: Public
Local Schools
High School: Northwest High School
Middle School: New Providence Middle
Elementary School: Minglewood Elementary
Listed By / Shown By
Listed By
Agency Name: Abode Management
Agency Phone: 9315384420
Shown By
Agency Title: ExCEL Real Estate & Development Co.
Agency Phone: 615-256-6566

602 Eva Dr | MLS# 3512552
This property located at 602 Eva Dr, Clarksville, TN 37042 is currently listed for rent with an asking price of $2,350 / Monthly. Search Clarksville real estate on www.excelredtn.com today.