
BEDS3
BATHS2 full
SQUARE FEET1,887
MLS#3261487
STATUSUnder Contract - Showing
PROPERTY TYPEResidential - Single Family
SUBDIVISIONTriple Crown 2 S1b-2
Property Description
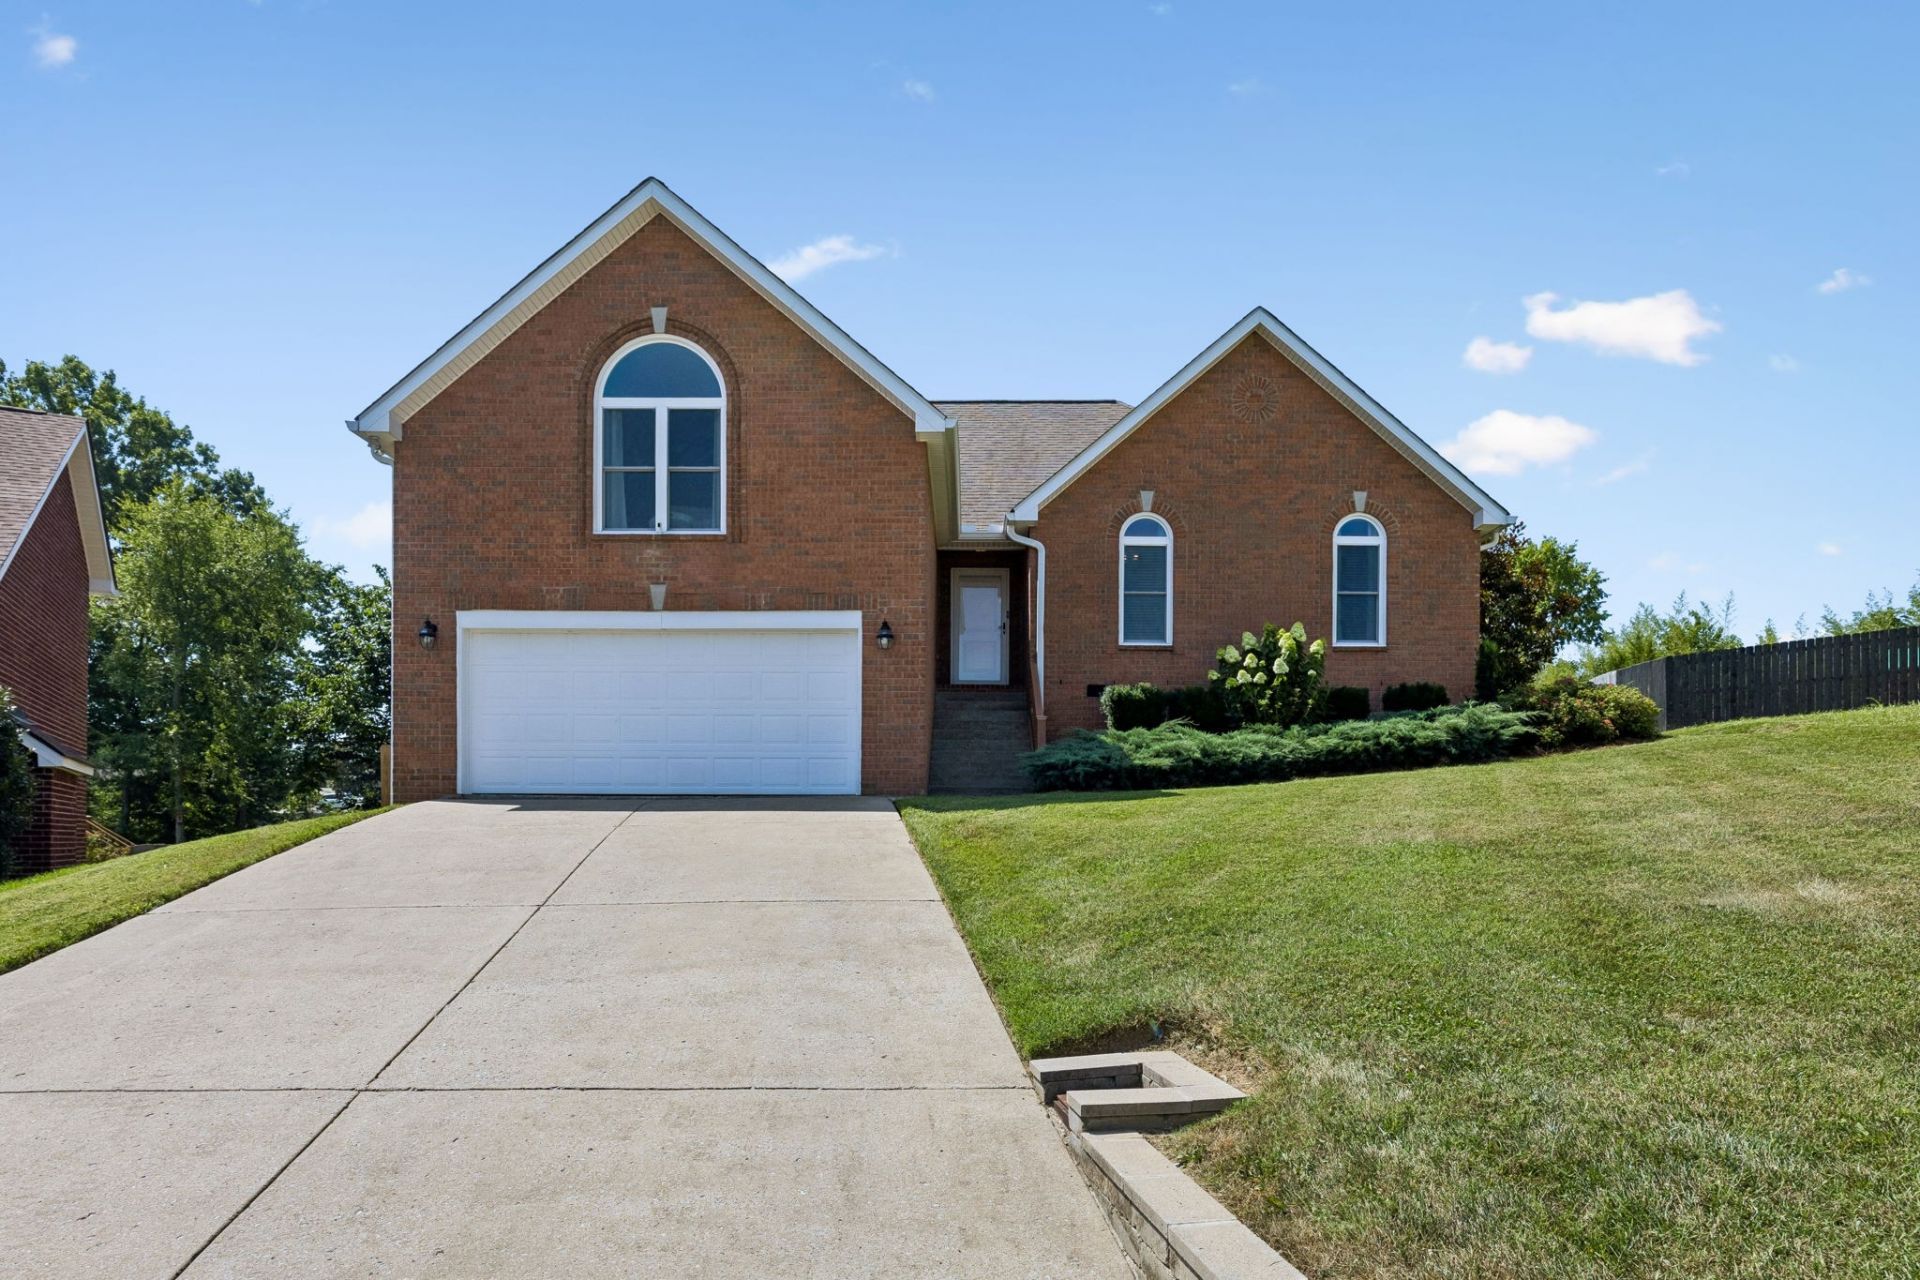
Don't miss this beautifully maintained partial brick and Hardie board home situated on a desirable cul-de-sac lot in one of the area's most convenient locations! This sought-after one-level floor plan features 3 bedrooms, 2 full baths, plus a spacious bonus room above the attached 2-car garage-ideal for a home office, playroom, media room, or guest space.The open-concept living area is highlighted by soaring vaulted ceilings, abundant natural light, and a cozy gas-log fireplace, creating the perfect space for everyday living and entertaining. Recent updates provide added peace of mind, including a newer roof (2020), HVAC, replacement windows, and a professionally encapsulated crawlspace.Step outside to enjoy the private, fenced backyard complete with a large deck-perfect for grilling, entertaining, or simply relaxing. Conveniently located just minutes from Providence Marketplace, shopping, dining, parks, and top local amenities, with quick access to I-40 for an easy commute to Nashville and surrounding areas. This move-in-ready home combines comfort, functionality, and an unbeatable location!
Property Features
Property Type: Residential - Single Family
Basement: Crawl Space
Cooling: Central Air, Electric
Fireplaces: 1
Garage: 2 car attached
Heating: Central, Natural Gas
Lot Size: 0.33 Acres
Roof Type: Asphalt
Stories: 2.0
Taxes: $1,576
Year Built: 2004
Amenities
High Speed Internet
Feature Descriptions
Appliances: Electric Oven
Days on Site: 23
Exterior: Hardboard Siding, Brick
Fencing: Back Yard
Fireplace: Gas
Flooring: Carpet, Wood, Tile
HOA Fee: 15/ Monthly
Laundry: Electric Dryer Hookup, Washer Hookup
Lot: Cul-De-Sac
Lot Dimensions: 43.44 X 183.15
Parcel#: 076K G 01500 000
Parking: Garage Faces Front
Parking Notes: Garage Faces Front
Patio/Porch: Deck
Sewer: Public Sewer
Topography: Cul-De-Sac
Utilities: Electricity Available, Natural Gas Available, Water Available, Cable Connected
Water: Public
Room Sizes
Bedroom 1: 12x16
Bedroom 2: 11x11
Bedroom 3: 10x11
Kitchen: 10x20
Living Room: 14x20
Local Schools
High School: Mt. Juliet High School
Middle School: West Wilson Middle School
Elementary School: Springdale Elementary School
Listed By / Shown By
Listed By
Agency Name: Benchmark Realty, LLC
Agency Phone: 6152888292
Shown By
Agency Title: ExCEL Real Estate & Development Co.
Agency Phone: 615-256-6566

Estimate Your Payment
Estimated Payment
$ 1,261.57 per month $999.28 Principal & Interest $131.33 Property Tax $130.96 Homeowner's Insurance
6017 Assault Ct | MLS# 3261487
This single family home located at 6017 Assault Ct, Mount Juliet, TN 37122 is currently listed for sale with an asking price of $449,000. This property was built in 2004 and has 3 bedrooms and 2 full baths with 1887 sq. ft. Assault Ct is located in the Triple Crown 2 S1b-2 subdivision. Search Triple Crown 2 S1b-2 real estate on www.excelredtn.com today.