
BEDS4
BATHS3 full 1 partial
SQUARE FEET2,711
MLS#3312392
STATUSActive
PROPERTY TYPEResidential - Single Family
SUBDIVISIONWilliams Park Sec 3B
Property Description
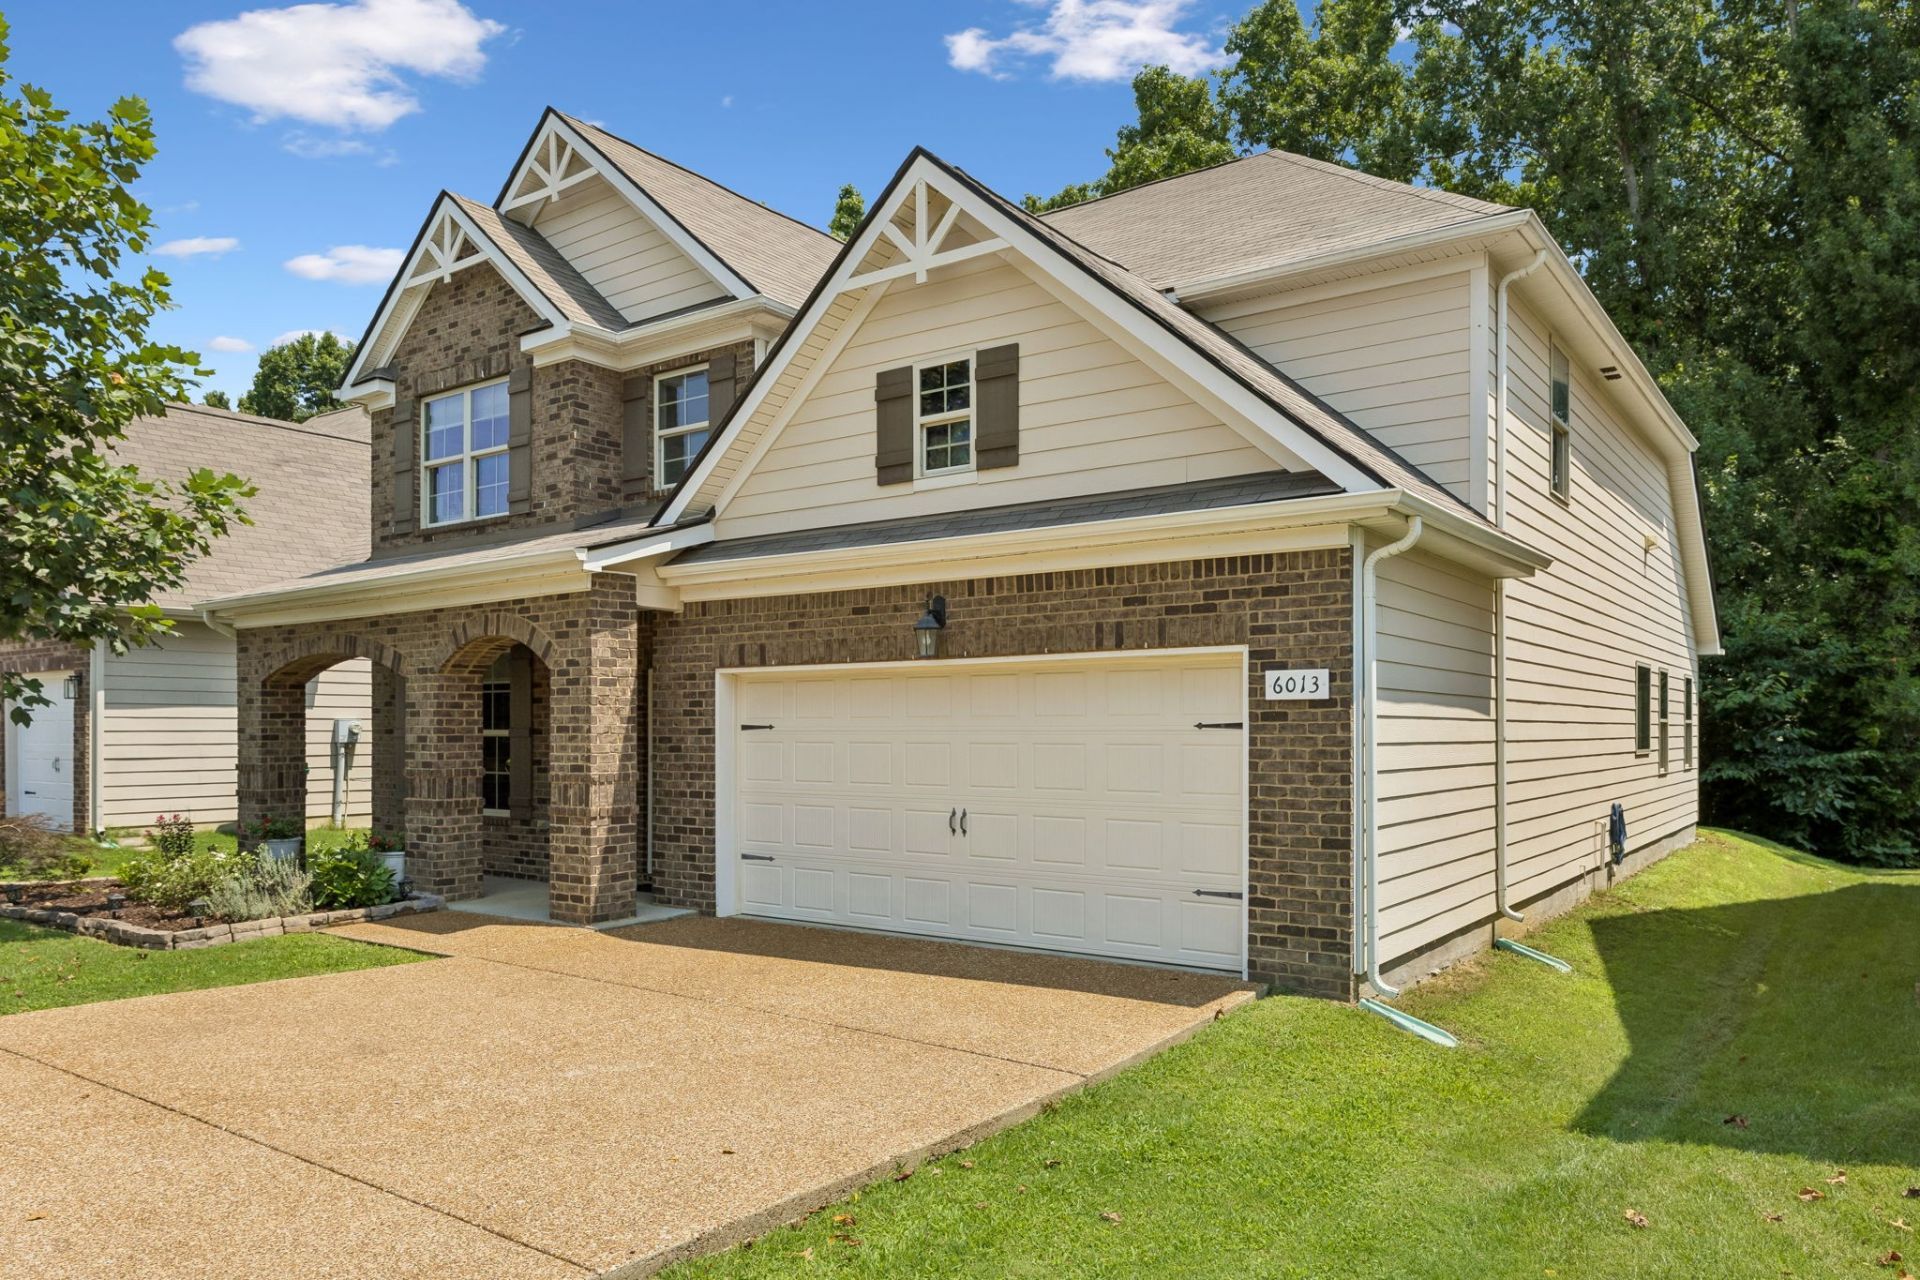
Updated home in the heart of Spring Hill with something you don't expect: acres of green space and trees in your backyard! The owners thoughtfully updated this home last year with plans to stay, but a career move created a rare opportunity for the next owner. Enjoy brand-new carpet, fresh interior paint, updated lighting, and custom accent trim throughout.Designed for both everyday living and entertaining, this home features a spacious dedicated office, four additional bedrooms, 3.5 bathrooms, an open-concept kitchen, and a covered back porch overlooking peaceful HOA green space with no backyard neighbors.Conveniently located just minutes from I-65, you'll also love being close to local favorites like Fainting Goat Coffee and The Brunch Collective. If you've been searching for the perfect combination of location, privacy, space, and modern updates, this home checks every box.
Property Features
Property Type: Residential - Single Family
Basement: None
Cooling: Central Air, Electric
Fireplaces: 1
Garage: 2 car attached
Heating: Central, Electric
Lot Size: 0.14 Acres
Roof Type: Asphalt
Stories: 2.0
Taxes: $2,834
Year Built: 2016
Amenities
High Speed Internet
Kitchen Island
Feature Descriptions
Appliances: Electric Oven, Electric Range, Dishwasher, Microwave, Refrigerator
Exterior: Hardboard Siding, Brick
Fireplace: Electric
Flooring: Carpet, Wood, Tile
HOA Fee: 39/ Monthly
Laundry: Electric Dryer Hookup, Washer Hookup
Lot Dimensions: 55X120
Parcel#: 028L J 03700 000
Parking: Garage Faces Front
Parking Notes: Garage Faces Front
Patio/Porch: Patio, Covered, Porch
Sewer: Public Sewer
Utilities: Electricity Available, Water Available
Water: Public
Room Sizes
Bedroom 1: 19x13
Bedroom 2: 17x14
Bedroom 3: 11x14
Bedroom 4: 11x14
Recreation Room: 12x14
Dining Room: 10x11
Kitchen: 17x14
Other Room: 11x13
Local Schools
High School: Spring Hill High School
Middle School: Spring Hill Middle School
Elementary School: Marvin Wright Elementary School
Listed By / Shown By
Listed By
Agency Name: Tyler York Real Estate Brokers, LLC
Agency Phone: 6152008679
Shown By
Agency Title: ExCEL Real Estate & Development Co.
Agency Phone: 615-256-6566

Estimate Your Payment
Estimated Payment
$ 1,557.46 per month $1,168.20 Principal & Interest $236.17 Property Tax $153.10 Homeowner's Insurance
6013 Lori Anne Dr | MLS# 3312392
This single family home located at 6013 Lori Anne Dr , Spring Hill, TN 37174 is currently listed for sale with an asking price of $524,900. This property was built in 2016 and has 4 bedrooms and 3 full and 1 partial baths with 2711 sq. ft. Lori Anne Dr is located in the Williams Park Sec 3B subdivision. Search Williams Park Sec 3B real estate on www.excelredtn.com today.