
BEDS3
BATHS3 full
SQUARE FEET1,421
MLS#3544929
STATUSActive
PROPERTY TYPEResidential - Single Family
SUBDIVISIONBungalows at Westover
Property Description
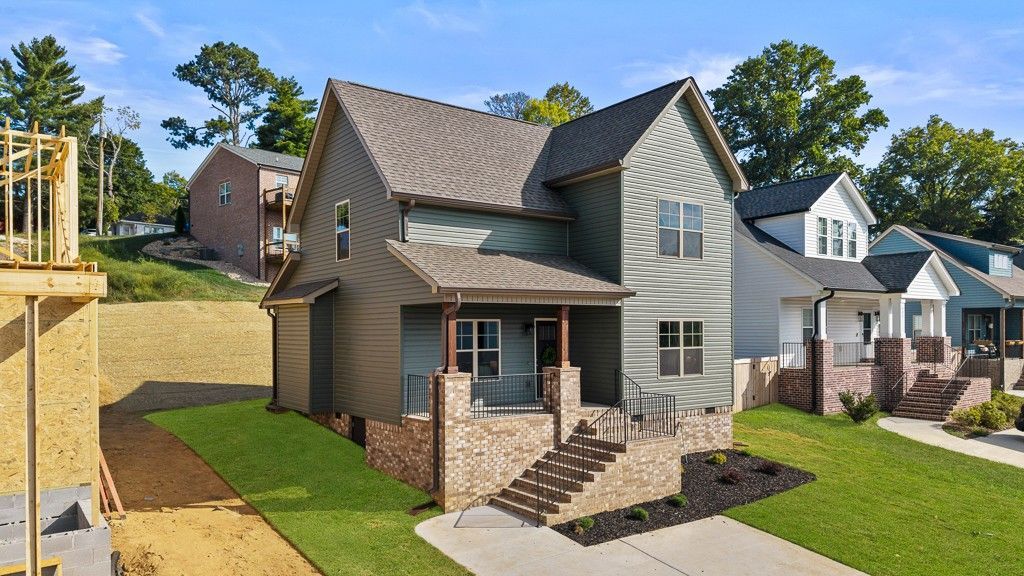
CHARMING CRAFTSMAN BUNGALOW NEW-CONSTRUCTION! This 3 bedroom, 3 full bath, 1421 sqft home delights with captivating craftsman architecture including the welcoming rocking-chair covered front porch with tongue and groove stained wood ceiling accents. Beautifully fashioned for modern lifestyles, the luminous interior features 9 foot ceilings throughout, authentic solid hardwood floors with open concept living room and functional eat-in kitchen with granite counters. Kitchen offers custom built white shaker cabinetry, beautifully patterned granite, tile backsplash, and stainless appliances including refrigerator, electric range/oven, built-in microwave, and dishwasher. The master bedroom is on the main level and dazzles with airy windows, 2 walk-in closets, more solid hardwoods, and an en-suite bathroom with granite-topped vanity, tub/shower surround, and trending bath mirror & light fixtures. Upstairs you'll find 2 additional rooms and an TWO additional FULL baths to complete this split bedroom floor plan. Relax on the covered back deck made with composite decking and watch your furry or non furry kiddos play in the back yard. Other features include: parking with concrete driveway, laundry closet on main level to accommodate washer & dryer, and Kohler plumbing throughout. Convenient to shops, schools, dining, and more! And don't forget a 1 year builder's warranty is included! Schedule a private tour today!
Property Features
Property Type: Residential - Single Family
Basement: Crawl Space
Cooling: Ceiling Fan(s), Central Air, Electric
Heating: Central, Electric
Home Style: Craftsman
Lot Size: 0.14 Acres
Roof Type: Asphalt
Stories: 2.0
Taxes: $95
Year Built: 2026
Amenities
Air Filter
Ceiling Fan(s)
High Ceilings
Open Floorplan
Pantry
Walk-In Closet(s)
High Speed Internet
Feature Descriptions
Appliances: Electric Oven, Electric Range, Dishwasher, Microwave, Refrigerator, Stainless Steel Appliance(s)
Days on Site: 4
Exterior: Brick, Vinyl Siding
Flooring: Wood, Tile
Laundry: Electric Dryer Hookup, Washer Hookup
Lot: Cleared, Sloped
Other Equipment: Air Purifier
Parcel#: 057C D 02400 000
Parking: Concrete, Driveway, Paved
Parking Notes: Concrete, Driveway, Paved
Patio/Porch: Deck, Covered, Porch
Security: Smoke Detector(s)
Sewer: Public Sewer
Topography: Cleared, Sloped
Utilities: Electricity Available, Water Available
Water: Public
Local Schools
High School: Cleveland High
Middle School: Cleveland Middle
Elementary School: Blythe-Bower Elementary
Listed By / Shown By
Listed By
Agency Name: Bender Realty LLC
Agency Phone: 4234722173
Shown By
Agency Title: ExCEL Real Estate & Development Co.
Agency Phone: 615-256-6566

Estimate Your Payment
Estimated Payment
$ 750.50 per month $656.54 Principal & Interest $7.92 Property Tax $86.04 Homeowner's Insurance
601 Westover Dr Sw | MLS# 3544929
This single family home located at 601 Westover Dr Sw, Cleveland, TN 37311 is currently listed for sale with an asking price of $295,000. This property was built in 2026 and has 3 bedrooms and 3 full baths with 1421 sq. ft. Westover Dr Sw is located in the Bungalows at Westover subdivision. Search Bungalows At Westover real estate on www.excelredtn.com today.