
BEDS1
BATHS1 full 1 partial
SQUARE FEET800
MLS#3312643
STATUSActive
PROPERTY TYPERental - Condominium
SUBDIVISIONLaurelwood
Property Description
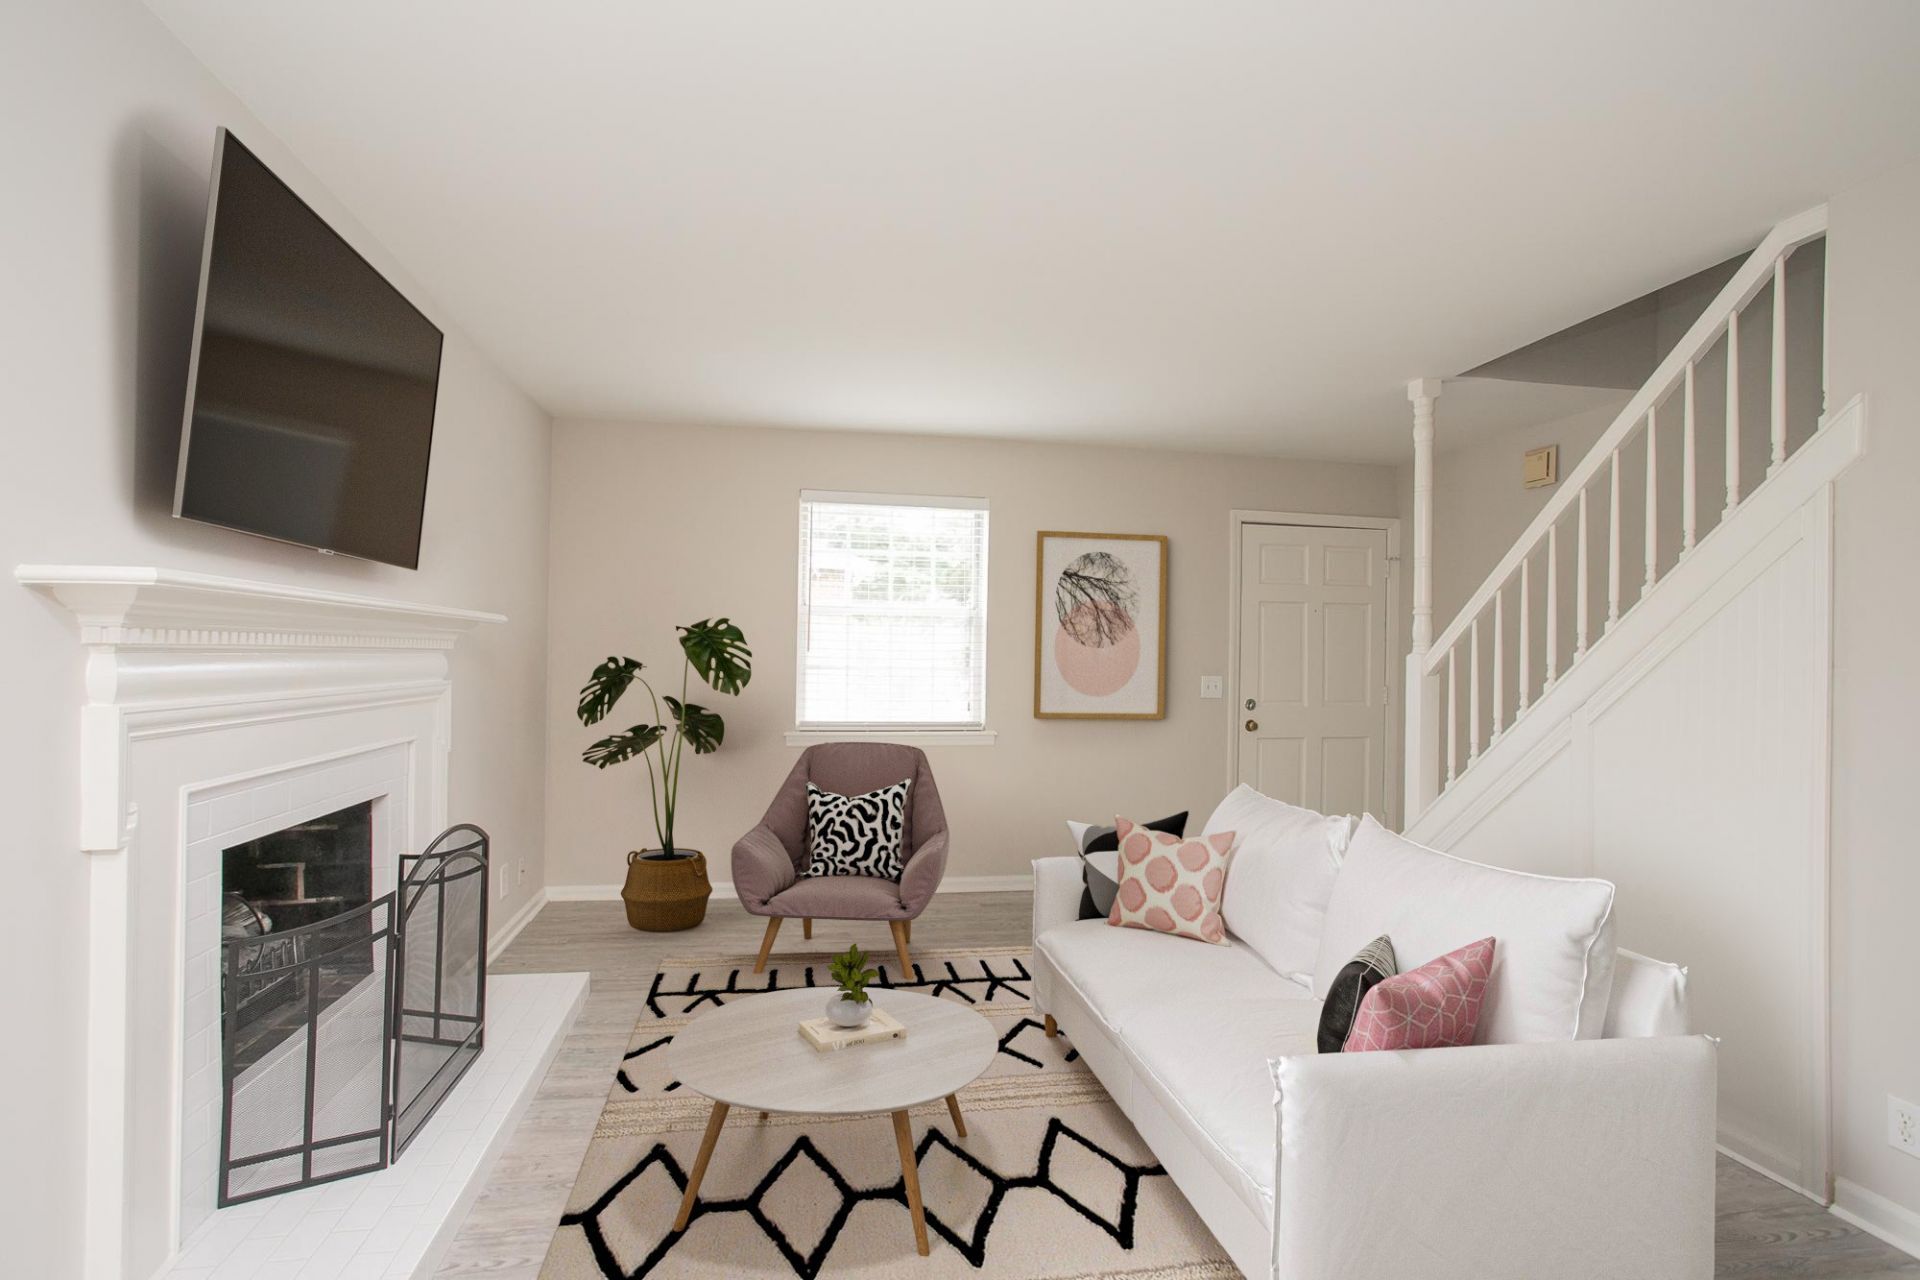
Just walking distance from historic downtown Franklin!! This condos backside faces the Jim Warren Park and has a great view of the Laurelwood clubhouse and pool from the front stoop! Enjoy anytime access to the playground, tennis court, basketball court, and pool. Walk in to a cozy living room with a fireplace and kitchen with freshly painted cabinets, updated granite counter tops, and stainless steel appliances. Upstairs has a spacious master suite, bathroom, walk in closet, and built in shelving. LVP flooring throughout! Enjoy the easy access to various restaurants, coffee shops, retail stores, and more! No pets. No smoking in unit. Move In Fees= 1 month rent refundable security deposit, non-refundable cleaning fee of $200, and an application fee of $70 per adult over the age of 18. Each person must fill out a separate application; there are no joint applications.
Property Features
Property Type: Rental - Condominium
Basement: Crawl Space, Partial
Basement: Yes
Cooling: Central Air
Fireplaces: 1
Heating: Central
Roof Type: Asphalt
Stories: 2.0
Year Built: 1972
Amenities
High Speed Internet
Feature Descriptions
Appliances: Oven, Range, Dishwasher, Dryer, Microwave, Refrigerator, Washer
Association Amenities: Clubhouse, Pool, Tennis Court(s)
Exterior: Brick
HOA Fee: 0
Parcel#: 094078B H 00100C10209078G
Parking: Asphalt
Parking Notes: Asphalt
Pets Allowed: No
Security: Smoke Detector(s)
Sewer: Public Sewer
Utilities: Water Available
Water: Public
Room Sizes
Bedroom 1: 18x15
Kitchen: 7x8
Living Room: 15x11
Local Schools
High School: Centennial High School
Middle School: Poplar Grove 5-8
Elementary School: Poplar Grove K-4
Listed By / Shown By
Listed By
Agency Name: Compass
Agency Phone: 6153836964
Shown By
Agency Title: ExCEL Real Estate & Development Co.
Agency Phone: 615-256-6566

601 Boyd Mill Ave , Unit P8 | MLS# 3312643
This property located at 601 Boyd Mill Ave , Unit P8, Franklin, TN 37064 is currently listed for rent with an asking price of $1,600 / Monthly. Search Franklin real estate on www.excelredtn.com today.