
BEDS4
BATHS2 full 1 partial
SQUARE FEET2,720
MLS#3545234
STATUSActive
PROPERTY TYPEResidential - Single Family
SUBDIVISIONTap Root Hills Sec5
Property Description
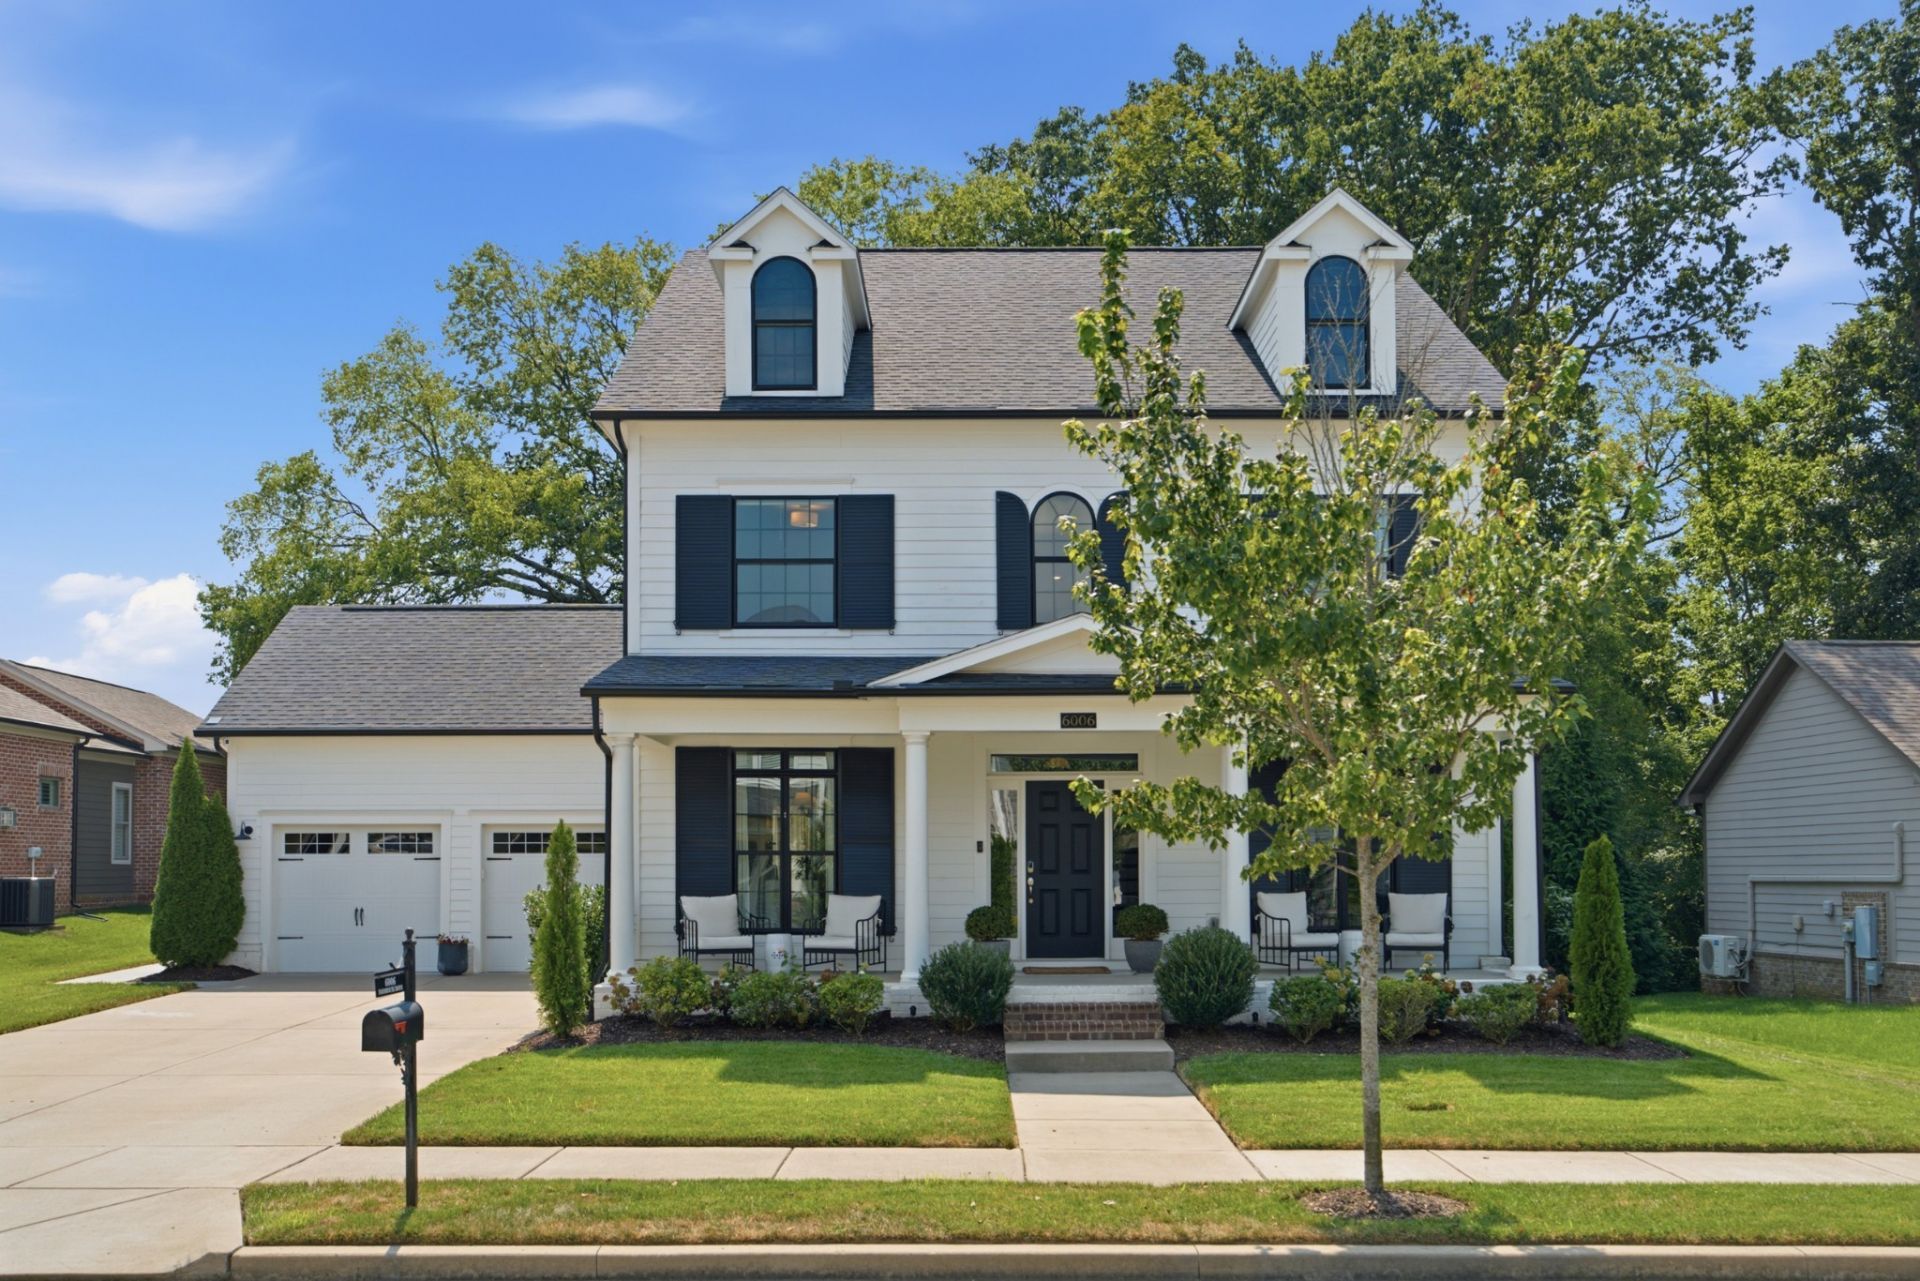
Pristine, thoughtfully updated and truly one of a kind within Tap Root Hills, this is a home where every detail feels intentional. Timeless finishes, elevated design choices and exceptional care come together to create a home that feels polished without feeling overdone. From the moment you arrive, mature landscaping and an established streetscape set the tone-something increasingly difficult to replicate with new construction.Inside, the home is bright, warm and beautifully finished, with hardwood flooring, a statement office, an expansive kitchen and living area designed for everyday life and effortless entertaining, and thoughtful details throughout that give each space its own identity. Upstairs, four bedrooms provide flexibility for family, guests, work or play.Outside, the covered patio and beautifully landscaped backyard create a private, shaded extension of the living space-already established and ready to enjoy.For buyers considering new construction nearby, this home offers a compelling alternative: the clean, current feel of a newer home combined with the character, maturity and finished quality of an established community. No waiting for landscaping to grow in. No imagining what the finished product could become. It is already here-beautifully maintained, thoughtfully improved and completely move-in ready.
Property Features
Property Type: Residential - Single Family
Basement: None
Cooling: Central Air, Electric
Garage: 2 car attached
Heating: Central, Natural Gas
Lot Size: 0.23 Acres
Roof Type: Shingle
Stories: 2.0
Taxes: $3,398
Year Built: 2021
Feature Descriptions
Appliances: Built-In Electric Oven, Built-In Gas Range, Trash Compactor, Dishwasher, Disposal, Microwave, Stainless Steel Appliance(s)
Association Amenities: Sidewalks
Days on Site: 4
Exterior: Fiber Cement
Flooring: Carpet, Wood, Tile
HOA Fee: 250/ Quarterly
Laundry: Electric Dryer Hookup, Washer Hookup
Lot Dimensions: 78 X 130
Parcel#: 094080K D 00600 00014080K
Parking: Garage Door Opener, Garage Faces Front, Driveway
Parking Notes: Garage Door Opener, Garage Faces Front, Driveway
Patio/Porch: Patio, Covered, Porch
Sewer: Public Sewer
Utilities: Electricity Available, Natural Gas Available, Water Available
Water: Public
Room Sizes
Bedroom 1: 15x15
Bedroom 2: 20x11
Bedroom 3: 15x12
Bedroom 4: 11x11
Dining Room: 17x11
Kitchen: 30x11
Living Room: 20x20
Other Room: 14x11
Local Schools
High School: Fred J Page High School
Middle School: Fred J Page Middle School
Elementary School: Trinity Elementary
Listed By / Shown By
Listed By
Agency Name: Compass
Agency Phone: 6153708669
Shown By
Agency Title: ExCEL Real Estate & Development Co.
Agency Phone: 615-256-6566

Estimate Your Payment
Estimated Payment
$ 2,976.58 per month $2,381.33 Principal & Interest $283.17 Property Tax $312.08 Homeowner's Insurance
6006 Farmhouse Dr | MLS# 3545234
This single family home located at 6006 Farmhouse Dr, Franklin, TN 37067 is currently listed for sale with an asking price of $1,069,990. This property was built in 2021 and has 4 bedrooms and 2 full and 1 partial baths with 2720 sq. ft. Farmhouse Dr is located in the Tap Root Hills Sec5 subdivision. Search Tap Root Hills Sec5 real estate on www.excelredtn.com today.