
BEDS3
BATHS2 full 1 partial
SQUARE FEET1,775
MLS#3306223
STATUSActive
PROPERTY TYPERental - Townhouse
SUBDIVISIONRidgecrest At Riverwalk
Property Description
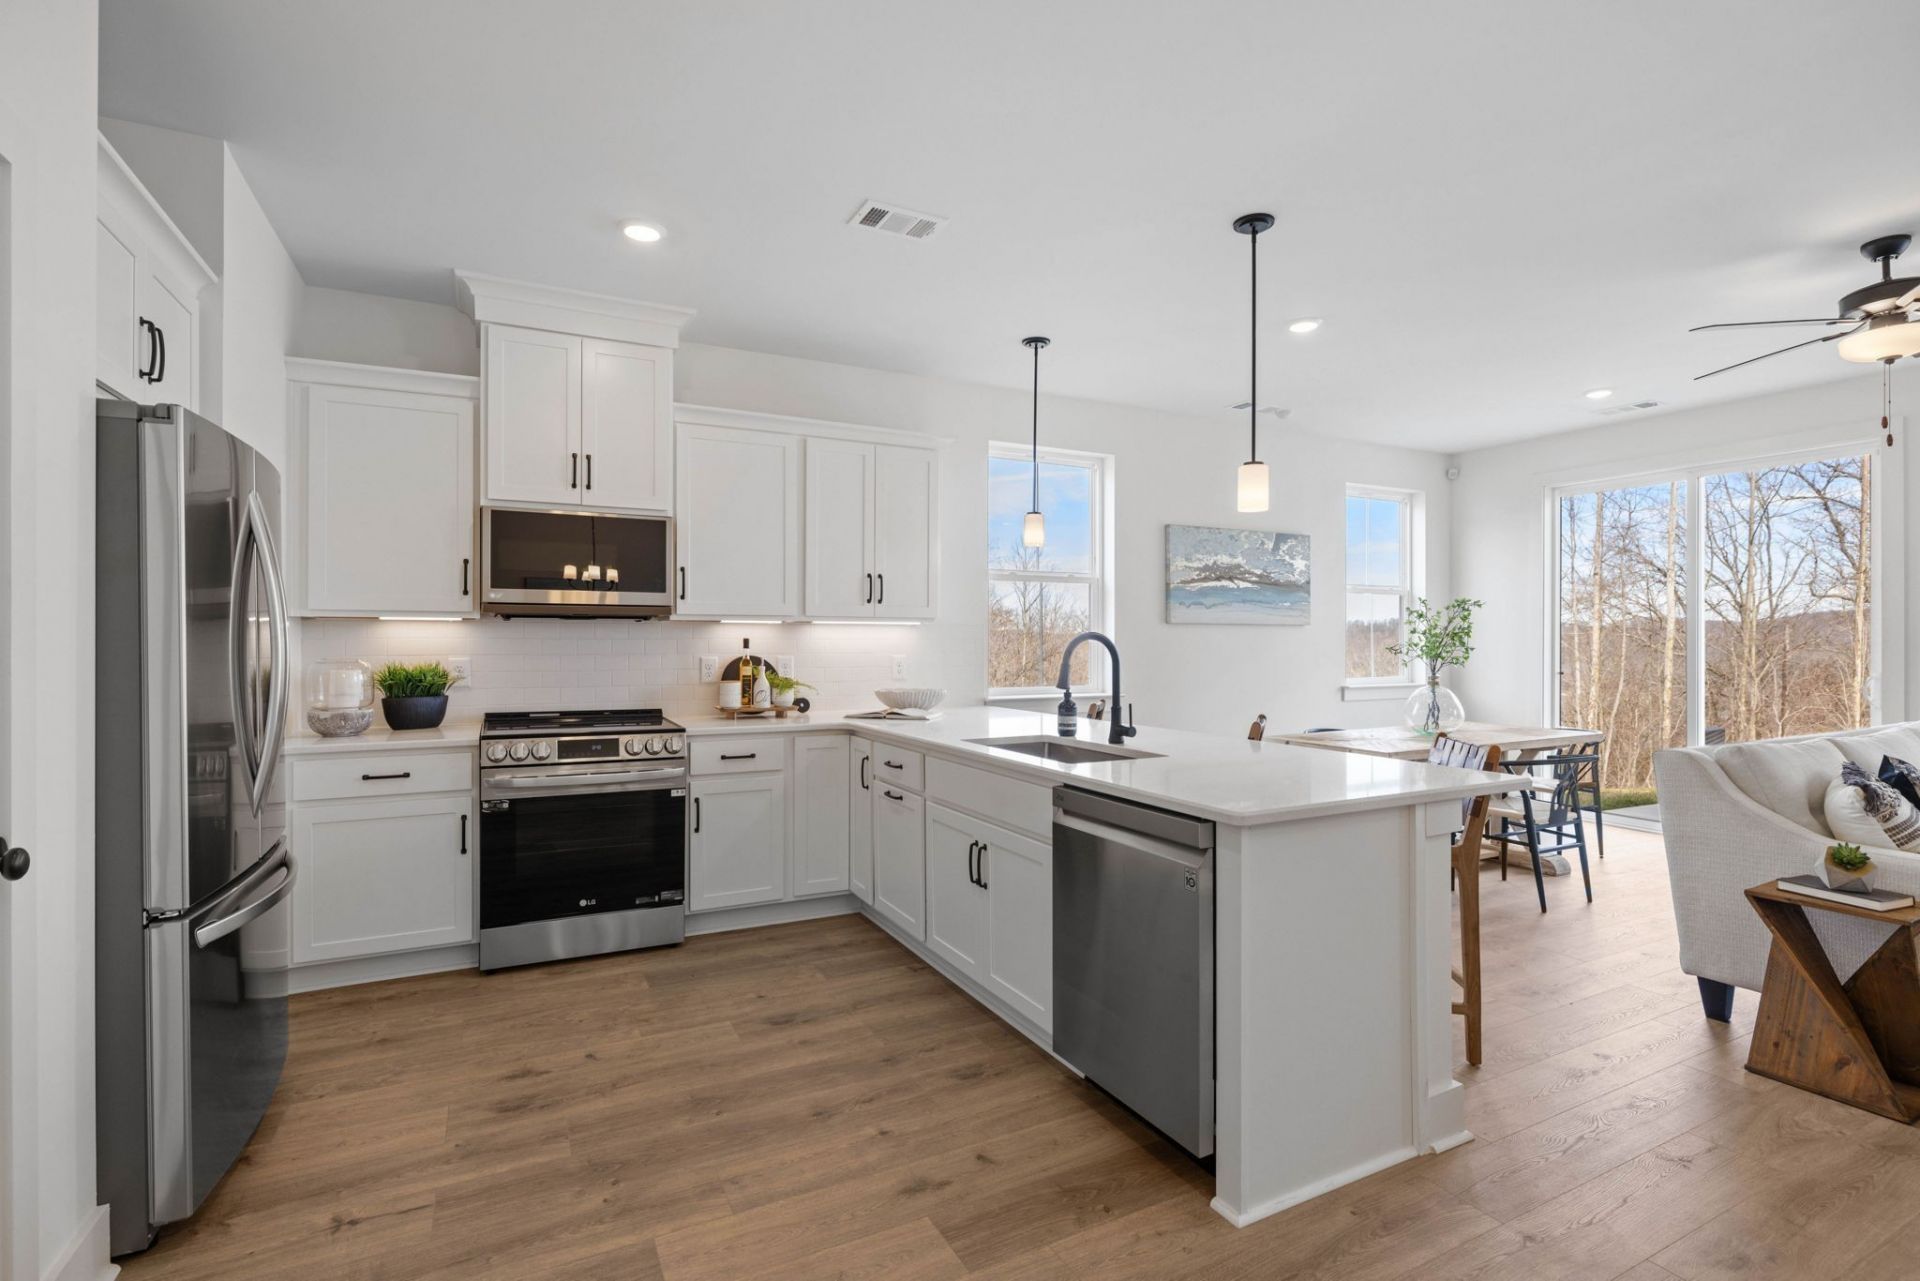
Move right into this stunning former model home in Ridgecrest at Riverwalk, a sought-after new construction community perched on a scenic ridge overlooking the Harpeth River, just minutes from West End Ave. & downtown Nashville. This never-lived-in end-unit townhouse offers exceptional privacy with only one shared wall, extra west-facing windows, & beautiful tree-lined views that fill the home with natural light. The open-concept main level features a spacious designer kitchen with quartz countertops, soft-close cabinetry, stainless steel appliances, under-cabinet lighting, and stylish turnkey finishes throughout. An elegant oak staircase leads to the oversized primary suite, complete with a walk-in closet and luxurious spa-inspired bath featuring double vanities and a frameless glass shower. Additional upgrades include a front door keypad, a garage, included security equipment, and extra parking/turnaround space in front of the garage-ideal for larger vehicles. Enjoy one of the community's premier lots with a level backyard and added privacy.Residents enjoy direct access to the Harpeth River Greenway and canoe launch, scenic walking trails, a playground, and three community swimming pools, including the award-winning pool voted Best Pool in West Nashville for Summer 2025. 700+ credit score w/ income-to-rent ratio: 4x. NO PETS, NO SMOKING/VAPING. Showings by appointment any day, 4:30 pm - 8:00 pm.
Property Features
Property Type: Rental - Townhouse
Garage: 1 car attached
Stories: 2.0
Year Built: 2023
Feature Descriptions
Appliances: Electric Oven, Electric Range, Dishwasher, Disposal, Microwave, Refrigerator, Stainless Steel Appliance(s)
Association Amenities: Playground, Pool, Trail(s)
Days on Site: 4
Laundry: Electric Dryer Hookup, Washer Hookup
Parcel#: 126160B00100CO
Parking: Garage Faces Front
Parking Notes: Garage Faces Front
Security: Carbon Monoxide Detector(s), Fire Alarm, Security System
Local Schools
High School: James Lawson High School
Middle School: H. G. Hill Middle
Elementary School: Gower Elementary
Listed By / Shown By
Listed By
Agency Name: Benchmark Realty, LLC
Agency Phone: 6155103006
Shown By
Agency Title: ExCEL Real Estate & Development Co.
Agency Phone: 615-256-6566

6001 Mill Tree Ct | MLS# 3306223
This property located at 6001 Mill Tree Ct , Nashville, TN 37221 is currently listed for rent with an asking price of $2,400 / Monthly. Search Nashville real estate on www.excelredtn.com today.