
BEDS1
BATHS1 full
SQUARE FEET616
MLS#3592279
STATUSUnder Contract - Showing
PROPERTY TYPERental - Condominium
SUBDIVISIONIcon In The Gulch
Property Description
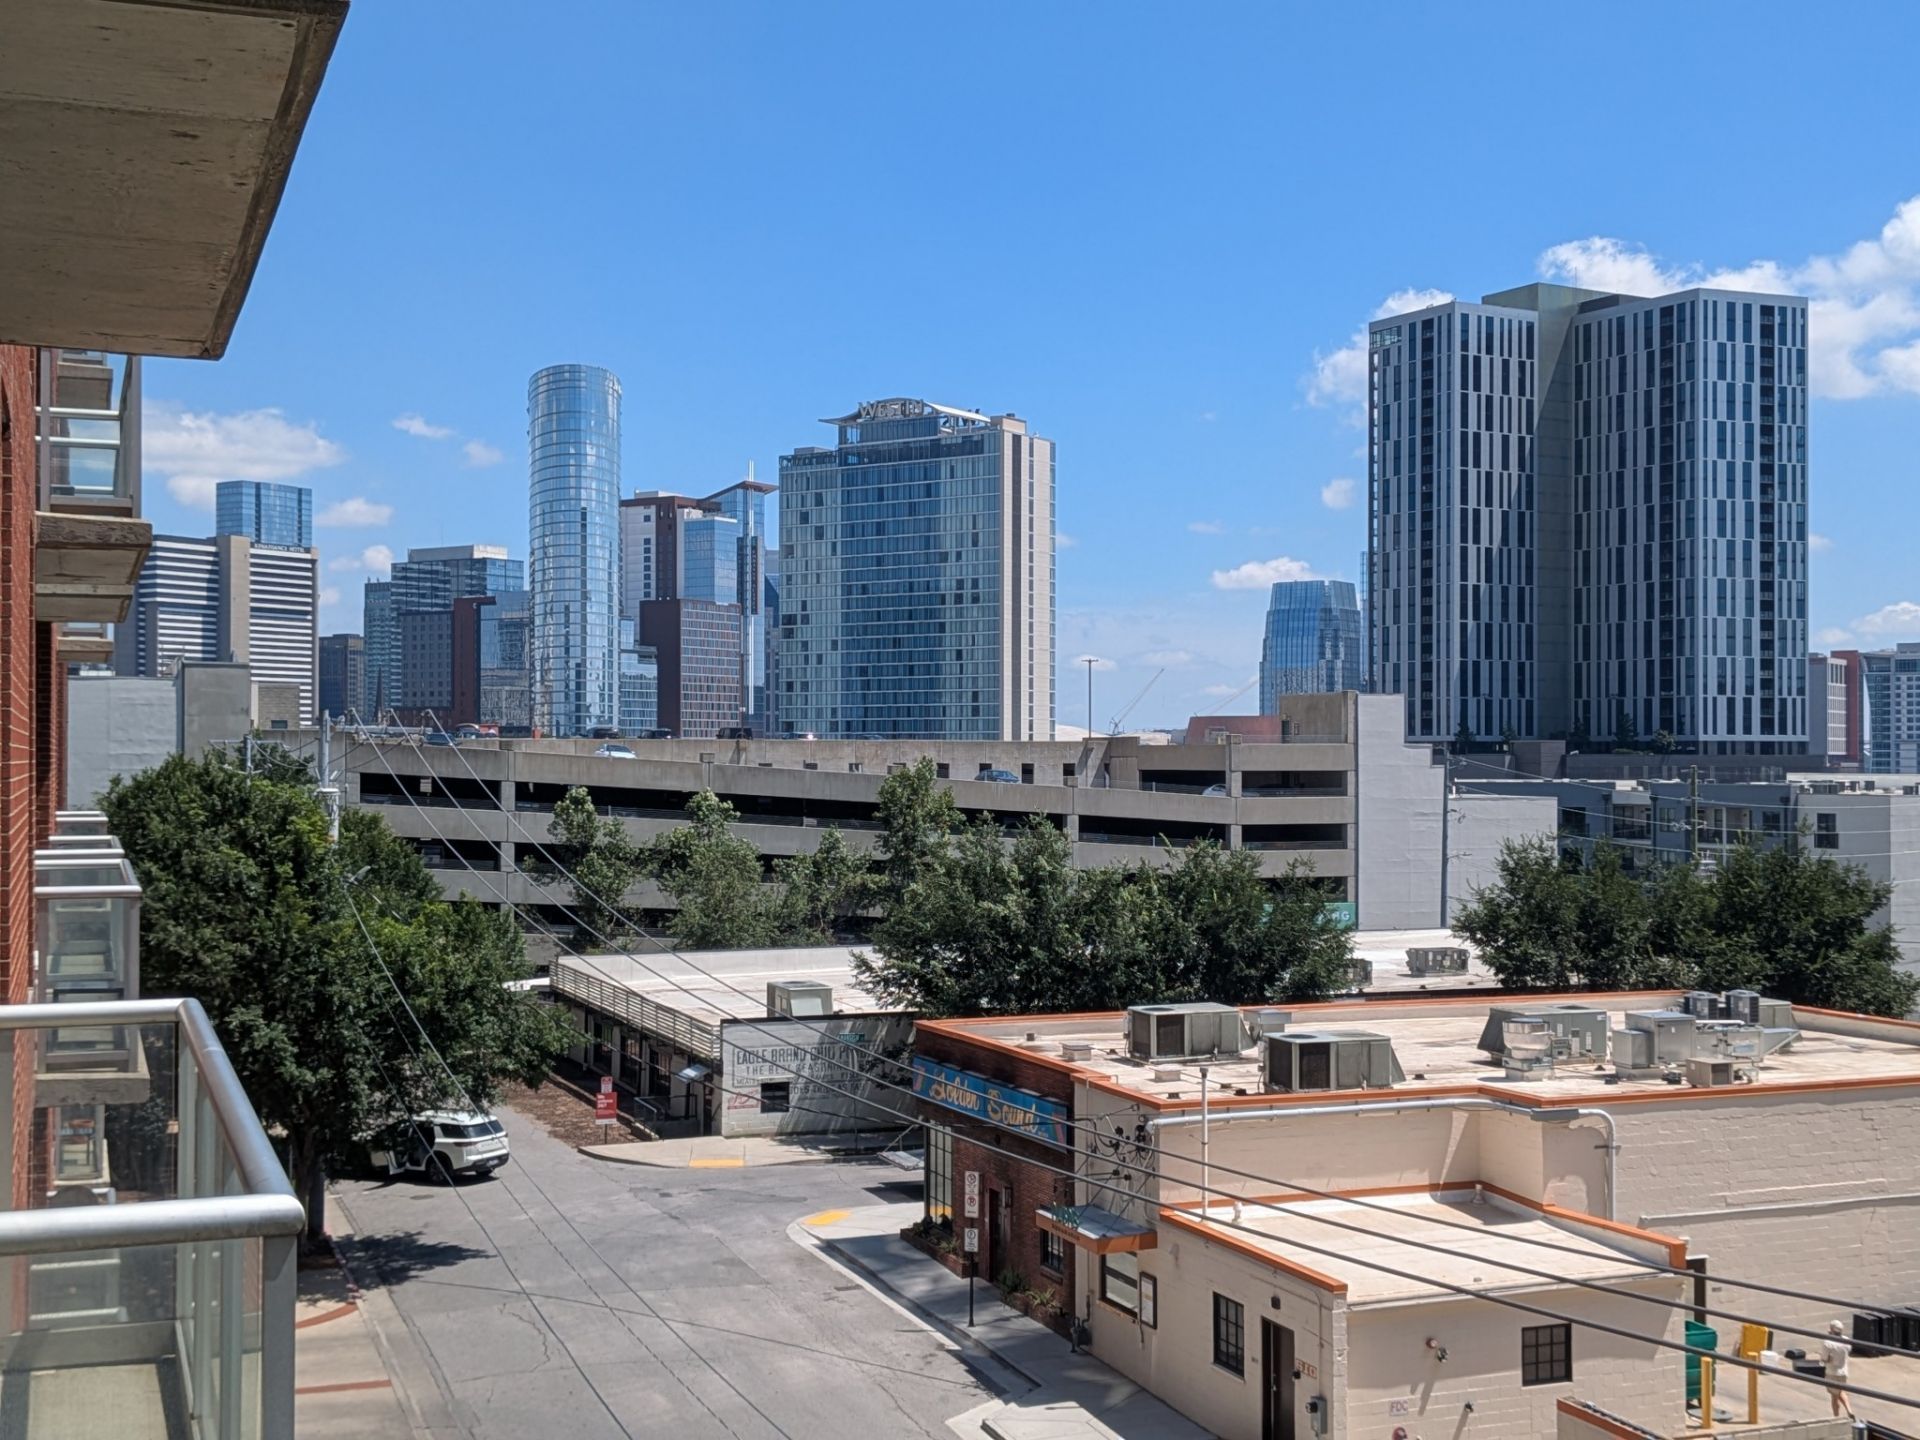
Fantastic true one bedroom condo for lease in the heart of the Gulch. Come live downtown in a modern studio at the ICON! Enjoy a great view of the Nashville skyline in one of the city's most iconic high-rise buildings. Walk to some of Nashville's best restaurants, bars, coffee shops, and boutiques-it's all just steps away. Inside, you'll find a sleek, open layout with high-end finishes, large windows, and contemporary design throughout. The building offers top-tier amenities including secure entry, 24-hour concierge service, a full fitness center, one resort-style pool and one lap pool, resident lounges, and one reserved parking spot in the garage. First month and deposit due at lease signing and a $750 move in fee is payable to ICON prior to move in. To apply, go to https://crealestate.managebuilding.com/Resident/public/home.
Property Features
Property Type: Rental - Condominium
Basement: None
Cooling: Ceiling Fan(s), Central Air, Electric
Garage: 1
Heating: Central, Electric
Stories: 1.0
Year Built: 2008
Amenities
Ceiling Fan(s)
Elevator
High Ceilings
Open Floorplan
High Speed Internet
Feature Descriptions
Appliances: Electric Oven, Electric Range, Dishwasher, Microwave
Association Amenities: Dog Park, Fitness Center, Gated, Pool, Tennis Court(s), Underground Utilities
Days on Site: 45
Exterior: Aluminum Siding, Brick
Flooring: Concrete
HOA Fee: 472/ Monthly
Laundry: Electric Dryer Hookup, Washer Hookup
Parcel#: 093130C10100CO
Parking: Assigned
Parking Notes: Assigned
Pets Allowed: Yes
Security: Fire Alarm, Fire Sprinkler System, Security Gate, Security Guard
Sewer: Public Sewer
Utilities: Electricity Available, Water Available
Water: Public
Room Sizes
Bedroom 1: 11x13
Living Room: 13x16
Local Schools
High School: Pearl Cohn Magnet High School
Middle School: John Early Paideia Magnet
Elementary School: Jones Paideia Magnet
Listed By / Shown By
Listed By
Agency Name: Complete Real Estate, LLC
Agency Phone: 6156738337
Shown By
Agency Title: ExCEL Real Estate & Development Co.
Agency Phone: 615-256-6566

600 12th Ave S, Unit 611 | MLS# 3592279
This property located at 600 12th Ave S, Unit 611, Nashville, TN 37203 is currently listed for rent with an asking price of $1,950 / Monthly. Search Nashville real estate on www.excelredtn.com today.