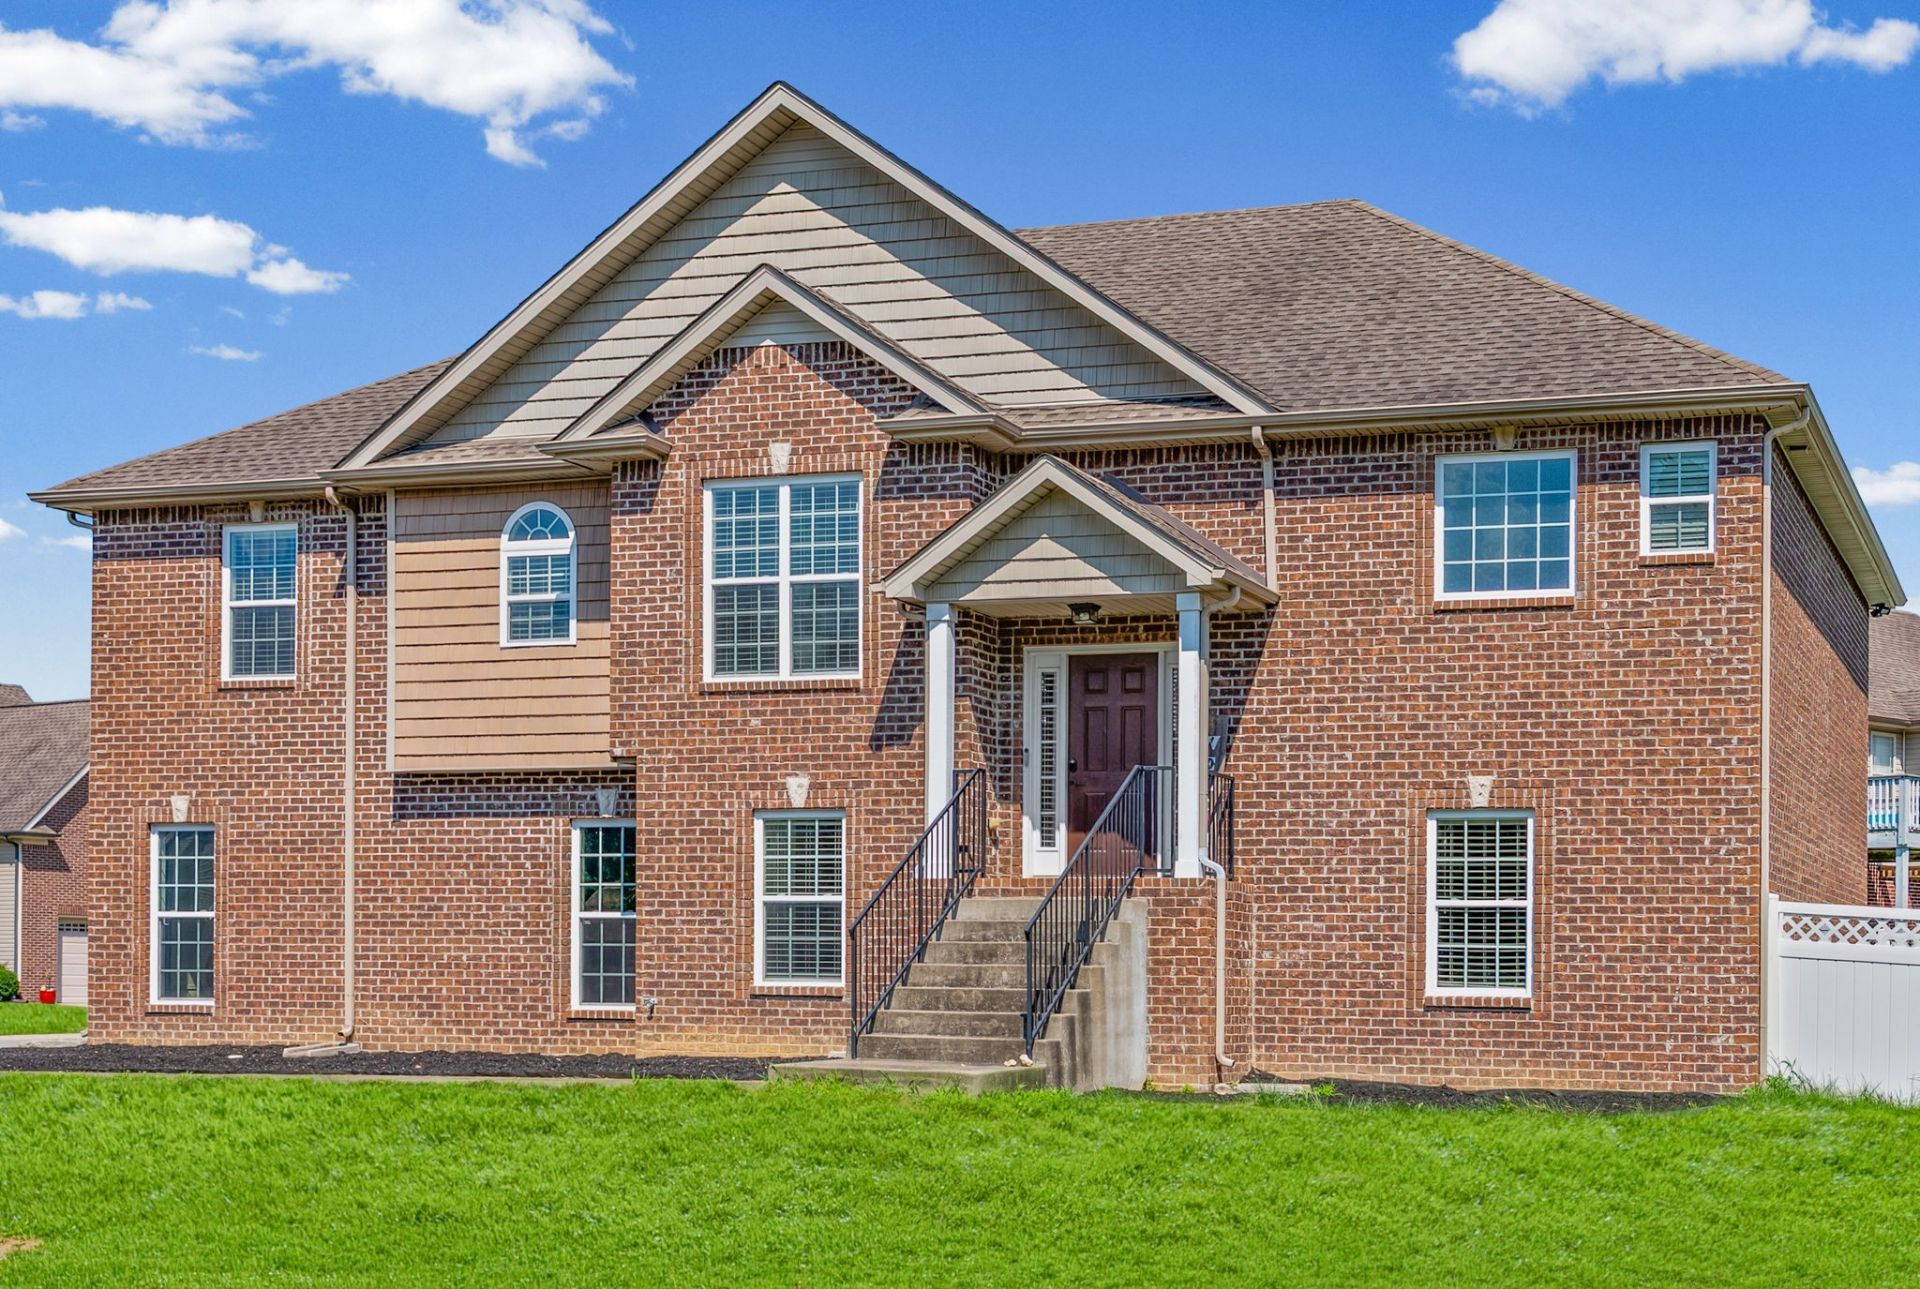

BEDS5
BATHS3 full
SQUARE FEET2,933
MLS#3272240
STATUSActive
PROPERTY TYPEResidential - Single Family
SUBDIVISIONSango Commons
Property Description
MOTIVATED SELLER! Welcome to this beautifully maintained all-brick home in the desirable Sango Commons community near Exit 11! Offering nearly 3,000 square feet, this 5-bedroom, 3-bath home features an open-concept split foyer floor plan with a spacious great room, cozy gas fireplace, and surround sound system that conveys with the home. The kitchen offers granite countertops, tile flooring and ample cabinetry with a formal dining room just off the main living area.The primary suite includes double vanities, an extra-large closet, separate tiled shower, and soaking tub. Downstairs you'll find a large rec room, two additional bedrooms, and a full bath-perfect for guests or flexible living space. Situated on a corner lot with a fenced backyard, covered deck, and oversized 3-car garage, this home is conveniently located near shopping, dining, and I-24.
Property Features
Property Type: Residential - Single Family
Basement: Finished
Basement: Yes
Cooling: Ceiling Fan(s), Central Air, Electric
Fireplaces: 1
Garage: 3
Heating: Central, Natural Gas
Home Style: Raised Ranch
Lot Size: 0.23 Acres
Roof Type: Shingle
Stories: 2.0
Taxes: $2,718
Year Built: 2012
Amenities
Ceiling Fan(s)
Balcony
Feature Descriptions
Appliances: Electric Oven, Dishwasher, Disposal, Microwave, Refrigerator, Stainless Steel Appliance(s)
Association Amenities: Playground, Sidewalks
Days on Site: 17
Exterior: Brick
Fencing: Back Yard
Fireplace: Gas, Living Room
Flooring: Carpet, Wood, Tile
HOA Fee: 62/ Monthly
Laundry: Electric Dryer Hookup, Washer Hookup
Lot: Corner Lot
Lot Dimensions: 100
Parcel#: 063086A D 00800 00010086A
Parking: Garage Door Opener, Garage Faces Side, Driveway
Parking Notes: Garage Door Opener, Garage Faces Side, Driveway
Patio/Porch: Deck, Covered, Patio
Security: Smoke Detector(s)
Sewer: Public Sewer
Topography: Corner Lot
Utilities: Electricity Available, Natural Gas Available, Water Available
Water: Public
Room Sizes
Bedroom 1: 13x19
Bedroom 2: 12x12
Bedroom 3: 12x12
Recreation Room: 14x13
Dining Room: 10x12
Kitchen: 14x21
Living Room: 15x21
Local Schools
High School: Rossview High
Middle School: Rossview Middle
Elementary School: Sango Elementary
Listed By / Shown By
Listed By
Agency Name: Berkshire Hathaway HomeServices PenFed Realty
Agency Phone: 9315038000
Shown By
Agency Title: ExCEL Real Estate & Development Co.
Agency Phone: 615-256-6566

Estimate Your Payment
Estimated Payment
$ 1,648.74 per month $1,257.45 Principal & Interest $226.50 Property Tax $164.79 Homeowner's Insurance
598 Press Grove Dr | MLS# 3272240
This single family home located at 598 Press Grove Dr, Clarksville, TN 37043 is currently listed for sale with an asking price of $565,000. This property was built in 2012 and has 5 bedrooms and 3 full baths with 2933 sq. ft. Press Grove Dr is located in the Sango Commons subdivision. Search Sango Commons real estate on www.excelredtn.com today.