
BEDS5
BATHS3 full 1 partial
SQUARE FEET2,124
MLS#3312167
STATUSActive
PROPERTY TYPEResidential - Single Family
SUBDIVISIONTrebing
Property Description
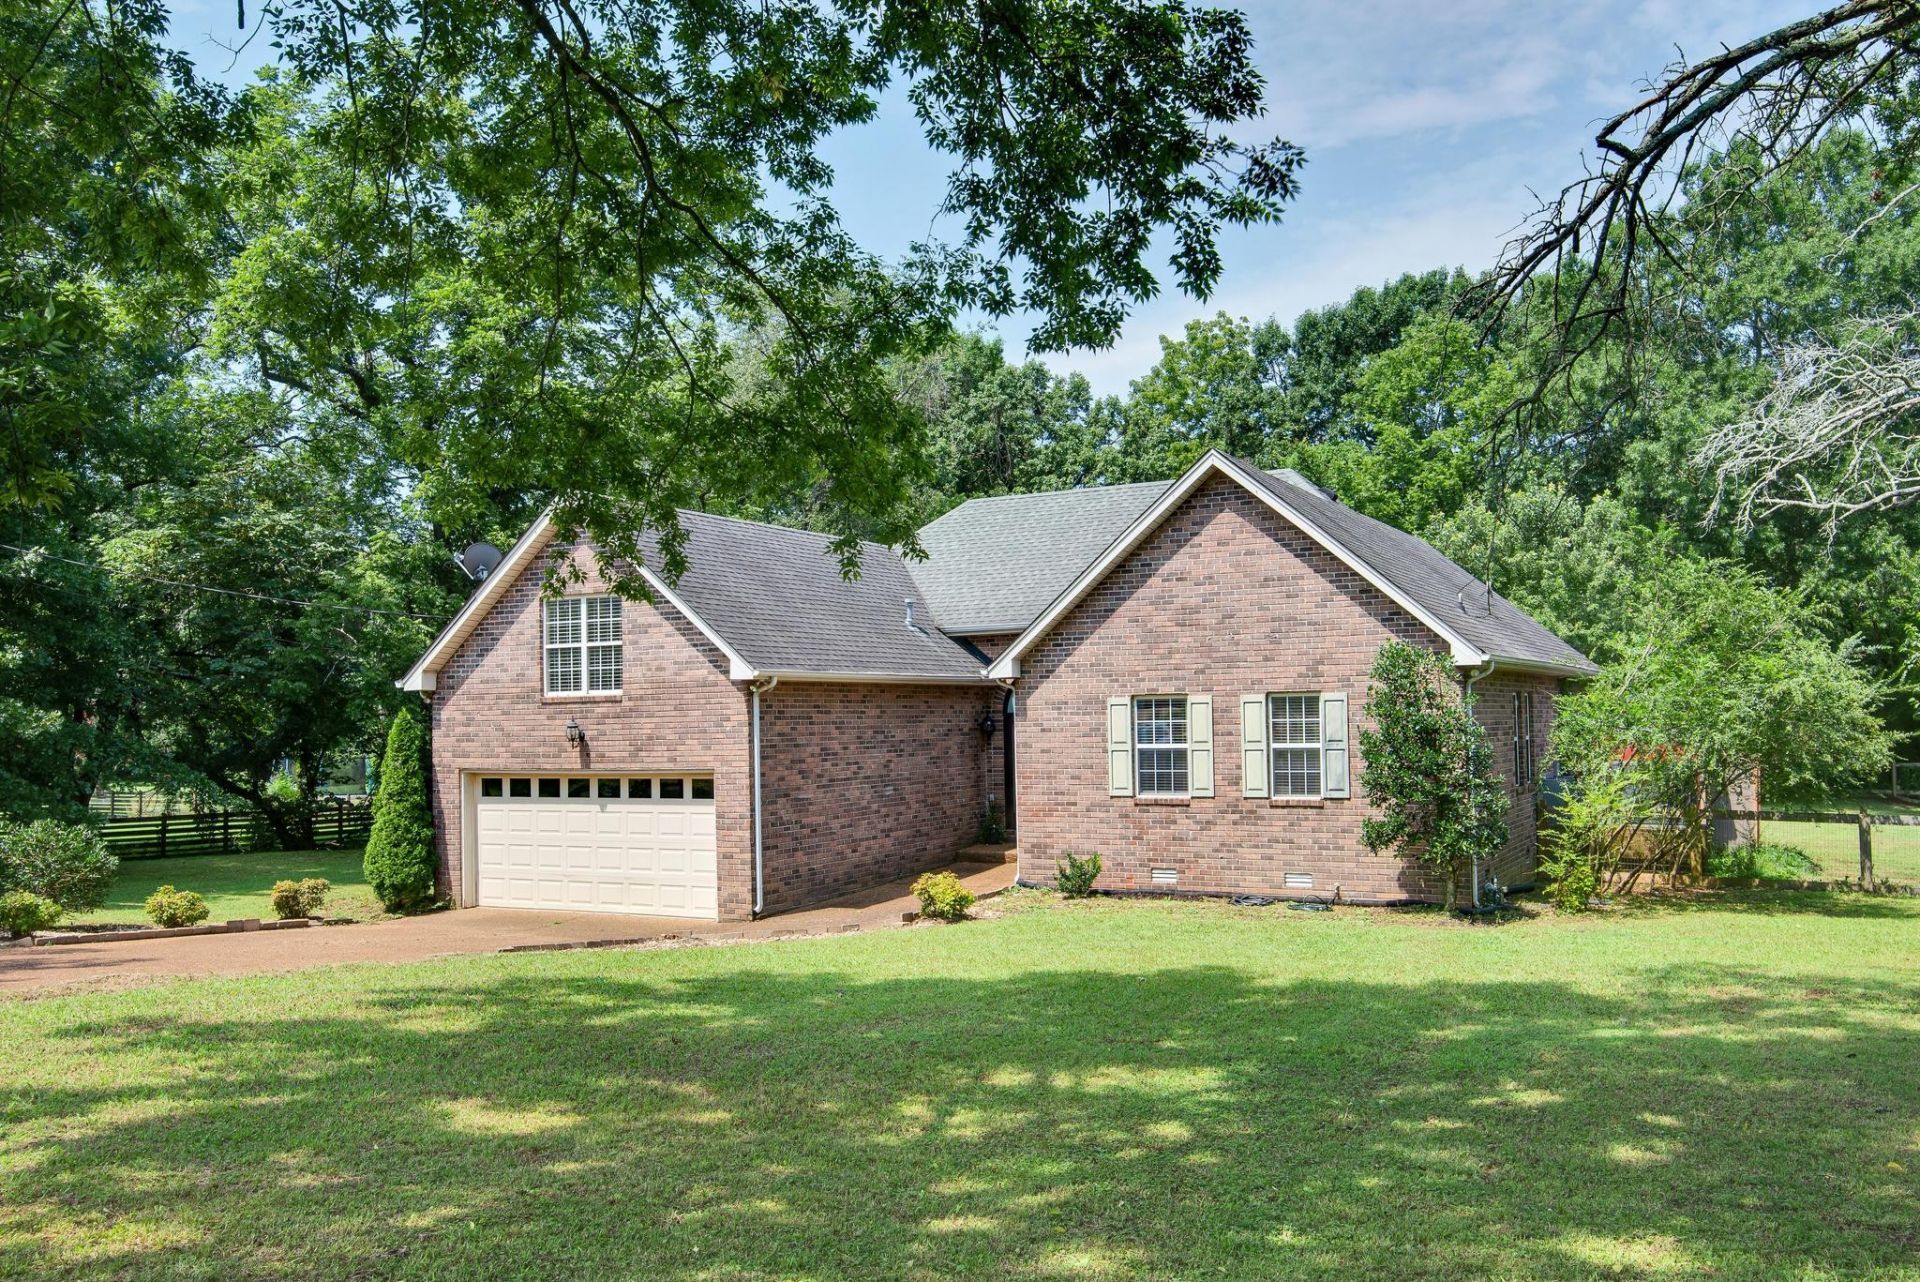
Rare opportunity to own a home that offers 4 bedrooms on the main level, all situated on nearly an acre with a perfectly level backyard backing up to picturesque Trace Creek. This outdoor space is truly something special-plenty of room for a large playset, gardening, pickup soccer games, entertaining, and letting pets roam freely. Looking for a way to get the kids outside? A private gate provides direct access to Trace Creek, where they can spend afternoons skipping rocks, catching tadpoles, exploring, and making lifelong memories. No HOA or HOA fees here! Enjoy your space how you please! Inside, the spacious primary suite is privately tucked away from the other bedrooms, filled with natural light, and offers direct access to the expansive back deck-the perfect spot to enjoy your morning coffee while overlooking the peaceful backyard. The open-concept kitchen flows seamlessly into the dining area and the vaulted-ceiling living room, creating an inviting space for everyday living and entertaining. Upstairs, you'll find a large bonus room with a full bath that easily functions as a fifth bedroom, guest suite, home office, or recreation room (5th bedroom). With an exceptional floor plan, an unbeatable backyard, and a setting that's hard to find, this home is one you won't want to miss.
Property Features
Property Type: Residential - Single Family
Basement: Crawl Space
Cooling: Central Air
Fireplaces: 1
Garage: 2 car attached
Heating: Central
Lot Size: 0.92 Acres
Stories: 2.0
Taxes: $4,456
Year Built: 2000
Amenities
Ceiling Fan(s)
Entrance Foyer
Extra Closets
High Ceilings
Open Floorplan
Pantry
Walk-In Closet(s)
Feature Descriptions
Appliances: Oven, Cooktop, Dishwasher, Disposal, Dryer, Microwave, Refrigerator, Washer
Exterior: Brick
Fencing: Back Yard
Fireplace: Family Room
Flooring: Carpet, Wood, Tile
Lot: Level, Private
Lot Dimensions: 125 X 286
Parcel#: 15600012000
Parking: Garage Faces Front
Parking Notes: Garage Faces Front
Patio/Porch: Deck, Porch
Sewer: Public Sewer
Topography: Level, Private
Utilities: Water Available
Water: Public
Water Features: Creek
Room Sizes
Bedroom 1: 12x19
Bedroom 2: 10x10
Bedroom 3: 11x11
Bedroom 4: 10x10
Recreation Room: 13x23
Dining Room: 10x11
Kitchen: 10x10
Living Room: 17x18
Local Schools
High School: James Lawson High School
Middle School: Bellevue Middle
Elementary School: Harpeth Valley Elementary
Listed By / Shown By
Listed By
Agency Name: Compass
Agency Phone: 6153836964
Shown By
Agency Title: ExCEL Real Estate & Development Co.
Agency Phone: 615-256-6566

Estimate Your Payment
Estimated Payment
$ 2,158.57 per month $1,580.15 Principal & Interest $371.33 Property Tax $207.08 Homeowner's Insurance
5954 Temple Rd | MLS# 3312167
This single family home located at 5954 Temple Rd, Nashville, TN 37221 is currently listed for sale with an asking price of $710,000. This property was built in 2000 and has 5 bedrooms and 3 full and 1 partial baths with 2124 sq. ft. Temple Rd is located in the Trebing subdivision. Search Trebing real estate on www.excelredtn.com today.