
BEDS4
BATHS3 full
SQUARE FEET2,594
MLS#3546649
STATUSActive
PROPERTY TYPEResidential - Single Family
SUBDIVISIONLake Park
Property Description
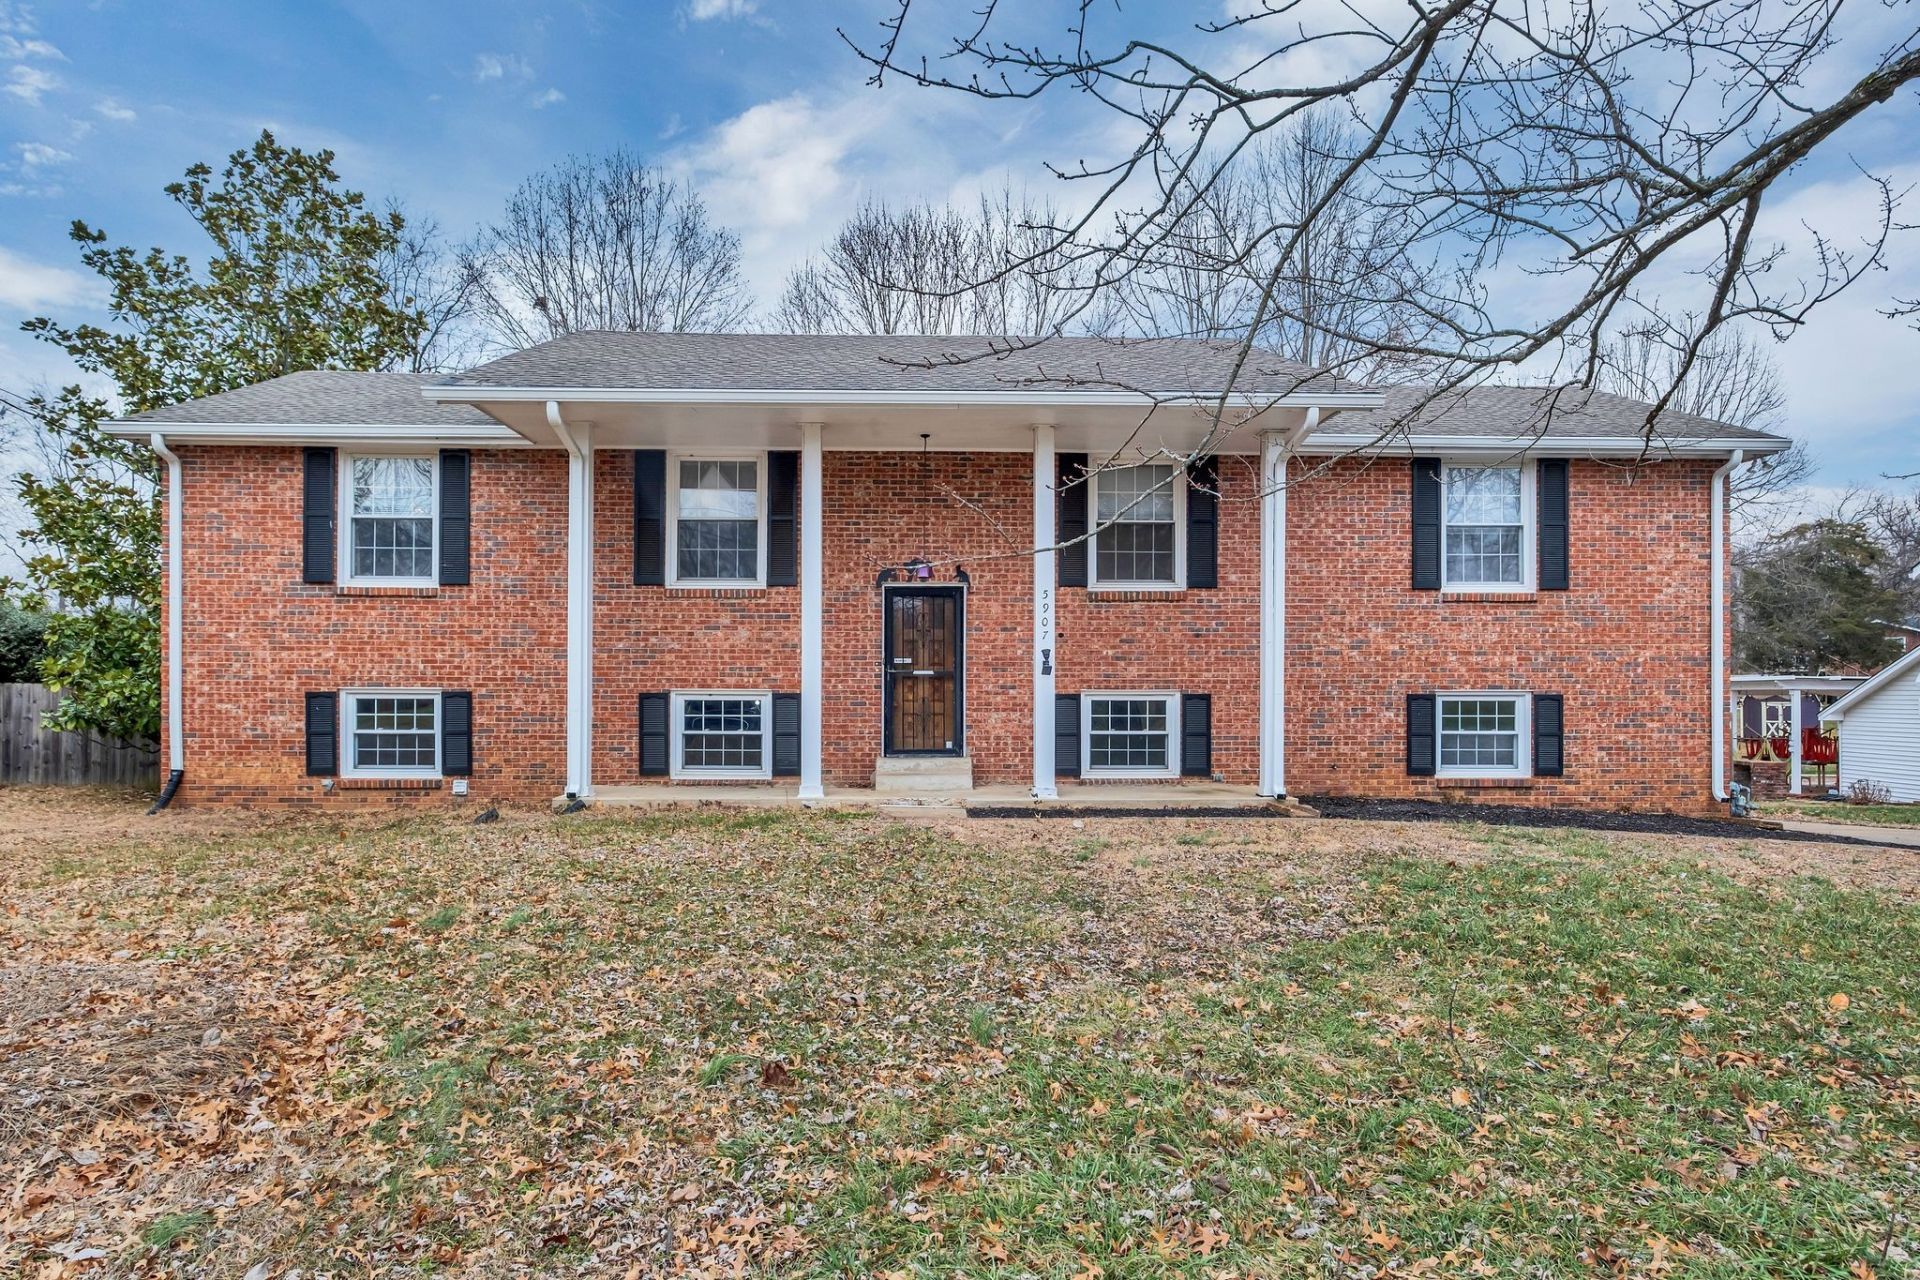
Split Foyer with 4 bedrooms and 3 baths. Separate Dining room and Living room. Kitchen has lots of cabinets with new stainless-steel appliances. Downstair has bedroom, den, bath plus 2 car garage. Covered deck and covered front porch. Outside gazebo and storage building. New floors upstairs and down laminate. Tile floors in the bathrooms. Some painting, ceiling fans, new lighting in kitchen, 2 fireplaces. Wooded private lot, fenced. Repaired steps to deck Convenient to the Airport, Nashville and MT. Juliet
Property Features
Property Type: Residential - Single Family
Basement: Partial
Basement: Yes
Cooling: Ceiling Fan(s), Central Air, Electric
Fireplaces: 2
Garage: 2 car attached
Heating: Central, Electric
Home Style: Raised Ranch
Lot Size: 0.84 Acres
Roof Type: Asphalt
Stories: 2.0
Taxes: $2,856
Year Built: 1978
Amenities
Ceiling Fan(s)
Entrance Foyer
Extra Closets
Pantry
Walk-In Closet(s)
High Speed Internet
Feature Descriptions
Appliances: Electric Oven, Electric Range, Refrigerator, Stainless Steel Appliance(s)
Days on Site: 2
Exterior: Brick
Fencing: Back Yard
Fireplace: Gas, Living Room, Recreation Room
Flooring: Laminate
Laundry: Electric Dryer Hookup, Washer Hookup
Lot: Level, Private, Wooded
Lot Dimensions: 78 X 338
Parcel#: 09801003800
Parking: Garage Door Opener, Garage Faces Rear, Asphalt
Parking Notes: Garage Door Opener, Garage Faces Rear, Asphalt
Patio/Porch: Deck, Covered, Porch
Sewer: Public Sewer
Topography: Level, Private, Wooded
Utilities: Electricity Available, Water Available, Cable Connected
Water: Public
Room Sizes
Bedroom 1: 14x14
Bedroom 2: 12x12
Bedroom 3: 12x12
Bedroom 4: 9x10
Dining Room: 12x12
Kitchen: 10x10
Living Room: 16x16
Local Schools
High School: McGavock Comp High School
Middle School: Donelson Middle
Elementary School: Ruby Major Elementary
Listed By / Shown By
Listed By
Agency Name: Crye-Leike, Inc., REALTORS
Agency Phone: 6158510888
Shown By
Agency Title: ExCEL Real Estate & Development Co.
Agency Phone: 615-256-6566

Estimate Your Payment
Estimated Payment
$ 1,370.50 per month $1,001.28 Principal & Interest $238.00 Property Tax $131.22 Homeowner's Insurance
5907 Port Anadarko Trl | MLS# 3546649
This single family home located at 5907 Port Anadarko Trl , Hermitage, TN 37076 is currently listed for sale with an asking price of $449,900. This property was built in 1978 and has 4 bedrooms and 3 full baths with 2594 sq. ft. Port Anadarko Trl is located in the Lake Park subdivision. Search Lake Park real estate on www.excelredtn.com today.