
BEDS3
BATHS2 full 1 partial
SQUARE FEET2,950
MLS#3262002
STATUSUnder Contract - Not Showing
PROPERTY TYPEResidential - Single Family
SUBDIVISIONThe Meadows Of Seven Points
Property Description
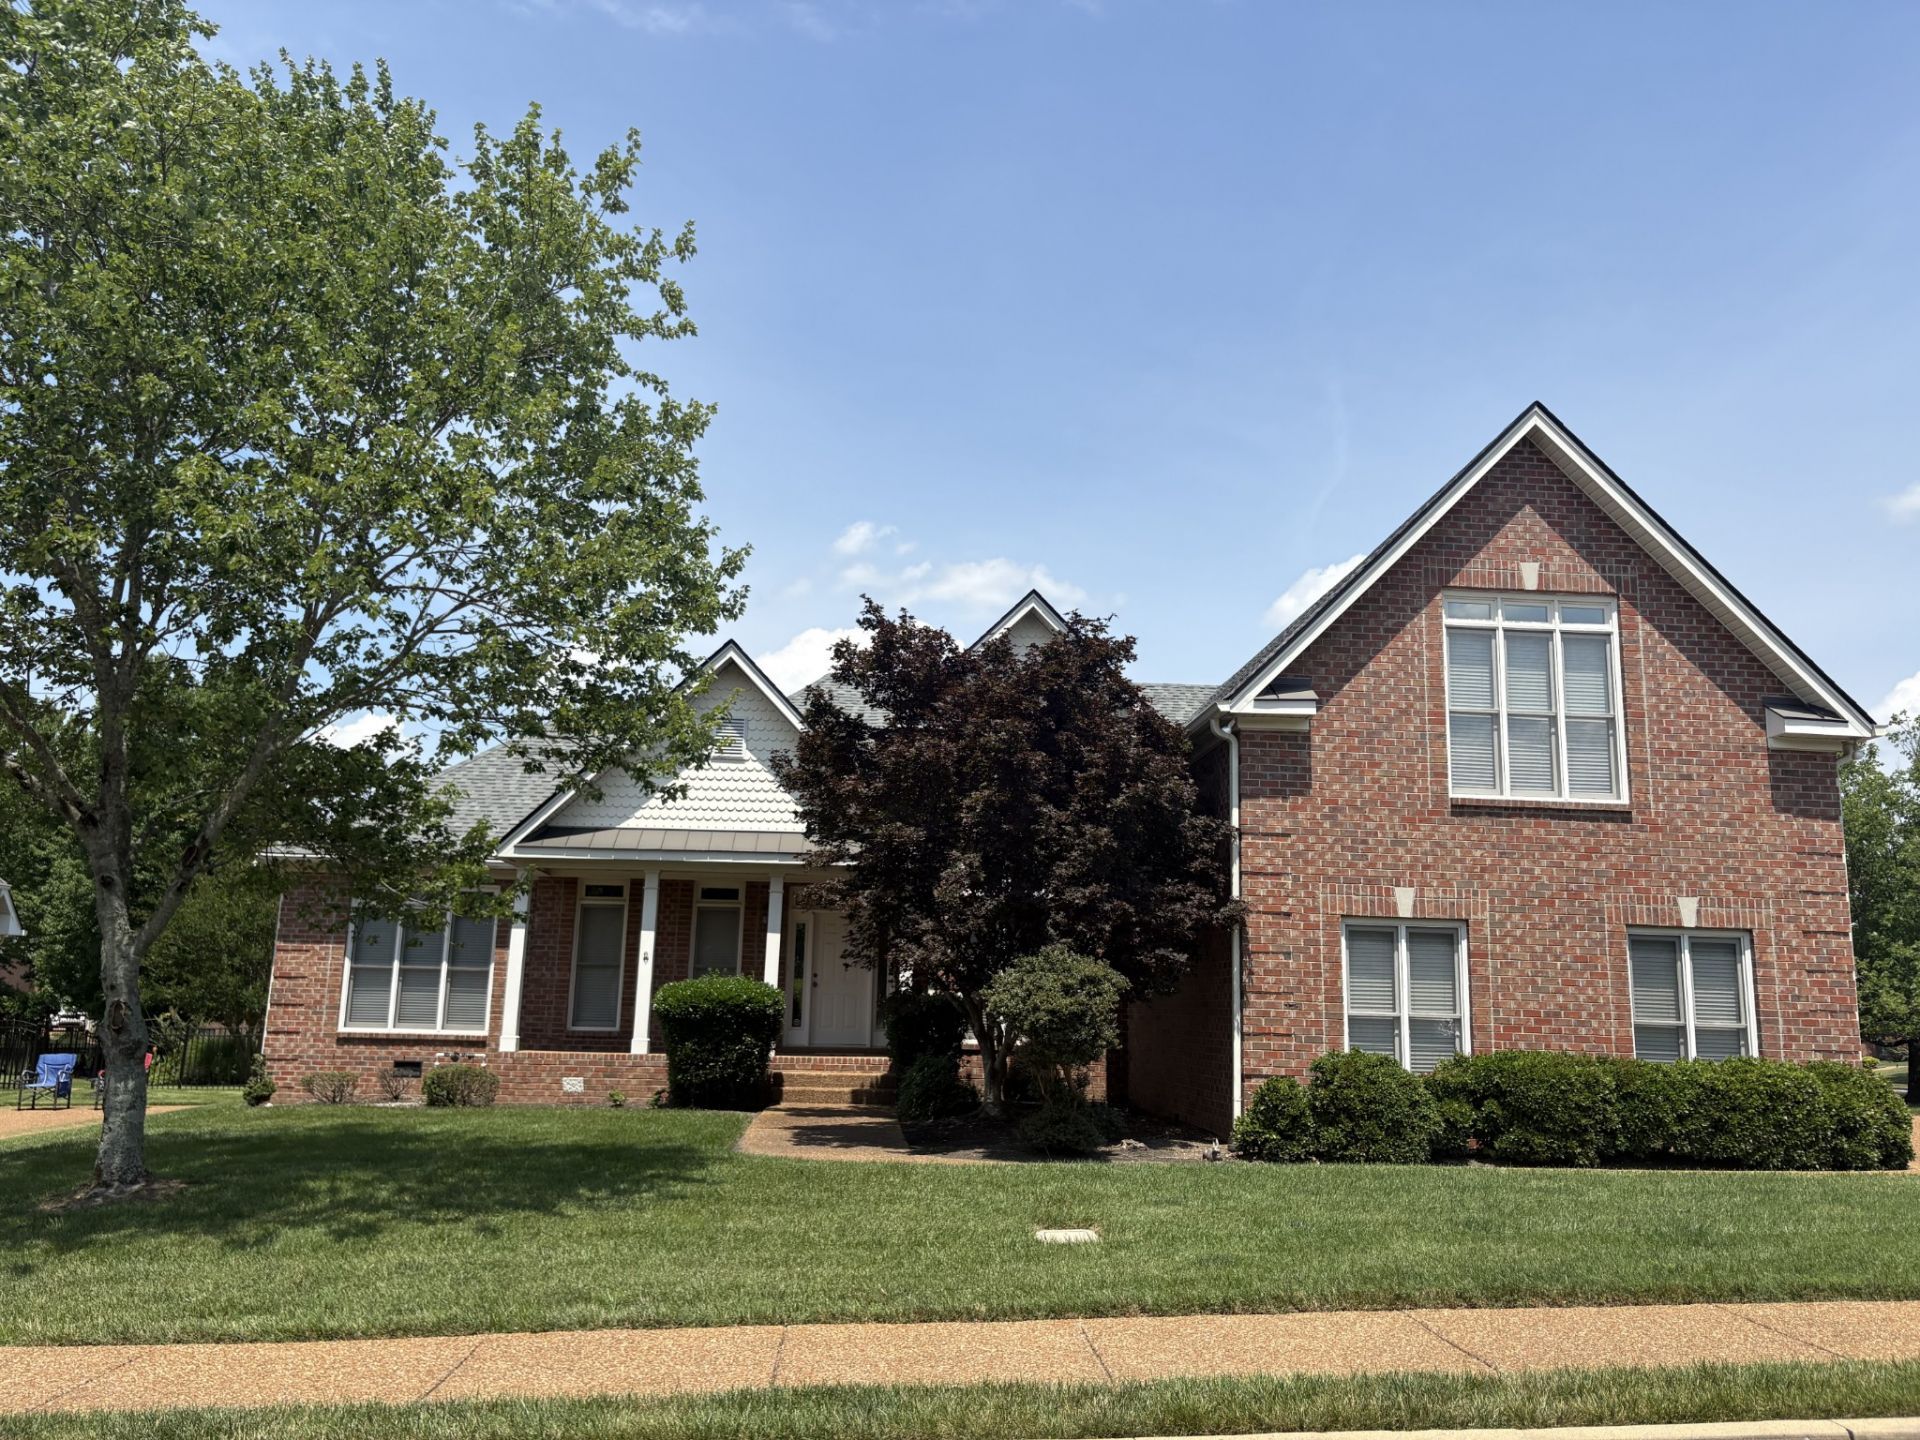
Lovingly custom built Frank Batson home ready for its next family! Arched openings into Dining Rm & Living Rm from welcoming foyer! Features include recreation rm wired for surround sound, utility rm with sink & cabinetry & a full irrigation system! Valuable improvements include a 5 yr old shingle roof & 1 yr old dual HVAC system + energy saver gas Rheem Hot Water Heater! Large walk in closets + extra storage! Designed for comfortable everyday living! This is your opportunity to become only the second family to call it home & create lasting memories! Convenient to Percy Priest Lake, Providence Market Place & BNA Airport!
Property Features
Property Type: Residential - Single Family
Basement: Crawl Space
Cooling: Ceiling Fan(s), Central Air, Dual, Electric
Fireplaces: 1
Garage: 3
Heating: Central, Dual, Natural Gas
Lot Size: 0.27 Acres
Roof Type: Shingle
Stories: 1.0
Taxes: $4,346
Year Built: 2002
Amenities
Ceiling Fan(s)
Entrance Foyer
High Ceilings
Walk-In Closet(s)
Feature Descriptions
Appliances: Electric Oven, Built-In Electric Range, Dishwasher, Disposal, Microwave
Days on Site: 23
Exterior: Brick
Fireplace: Den, Gas
Flooring: Carpet, Wood, Laminate, Tile
HOA Fee: 440/ Annually
Laundry: Electric Dryer Hookup
Lot: Corner Lot
Lot Dimensions: 90 X 102
Other Equipment: Intercom, Irrigation System
Parcel#: 098130C06300CO
Parking: Attached/Detached, Driveway, Garage Door Opener
Parking Notes: Attached/Detached, Driveway, Garage Door Opener
Security: Security System, Smoke Detector(s)
Sewer: Public Sewer
Topography: Corner Lot
Utilities: Electricity Available, Natural Gas Available, Water Available
Water: Public
Room Sizes
Bedroom 1: 12x18
Bedroom 2: 12x11
Bedroom 3: 12x11
Den: 16x20
Recreation Room: 20x30
Dining Room: 11x14
Kitchen: 11x12
Living Room: 11x14
Other Room: 14x12
Local Schools
High School: McGavock Comp High School
Middle School: Two Rivers Middle
Elementary School: Dodson Elementary
Listed By / Shown By
Listed By
Agency Name: Louallen Realty
Agency Phone: 6154821636
Shown By
Agency Title: ExCEL Real Estate & Development Co.
Agency Phone: 615-256-6566

Estimate Your Payment
Estimated Payment
$ 1,683.46 per month $1,168.20 Principal & Interest $362.17 Property Tax $153.10 Homeowner's Insurance
5887 Seven Points Trce | MLS# 3262002
This single family home located at 5887 Seven Points Trce, Hermitage, TN 37076 is currently listed for sale with an asking price of $524,900. This property was built in 2002 and has 3 bedrooms and 2 full and 1 partial baths with 2950 sq. ft. Seven Points Trce is located in the The Meadows Of Seven Points subdivision. Search The Meadows Of Seven Points real estate on www.excelredtn.com today.