
BEDS3
BATHS2 full
SQUARE FEET2,200
MLS#3251772
STATUSActive
PROPERTY TYPEResidential - Single Family
SUBDIVISIONThe Meadows Of Seven Points
Property Description
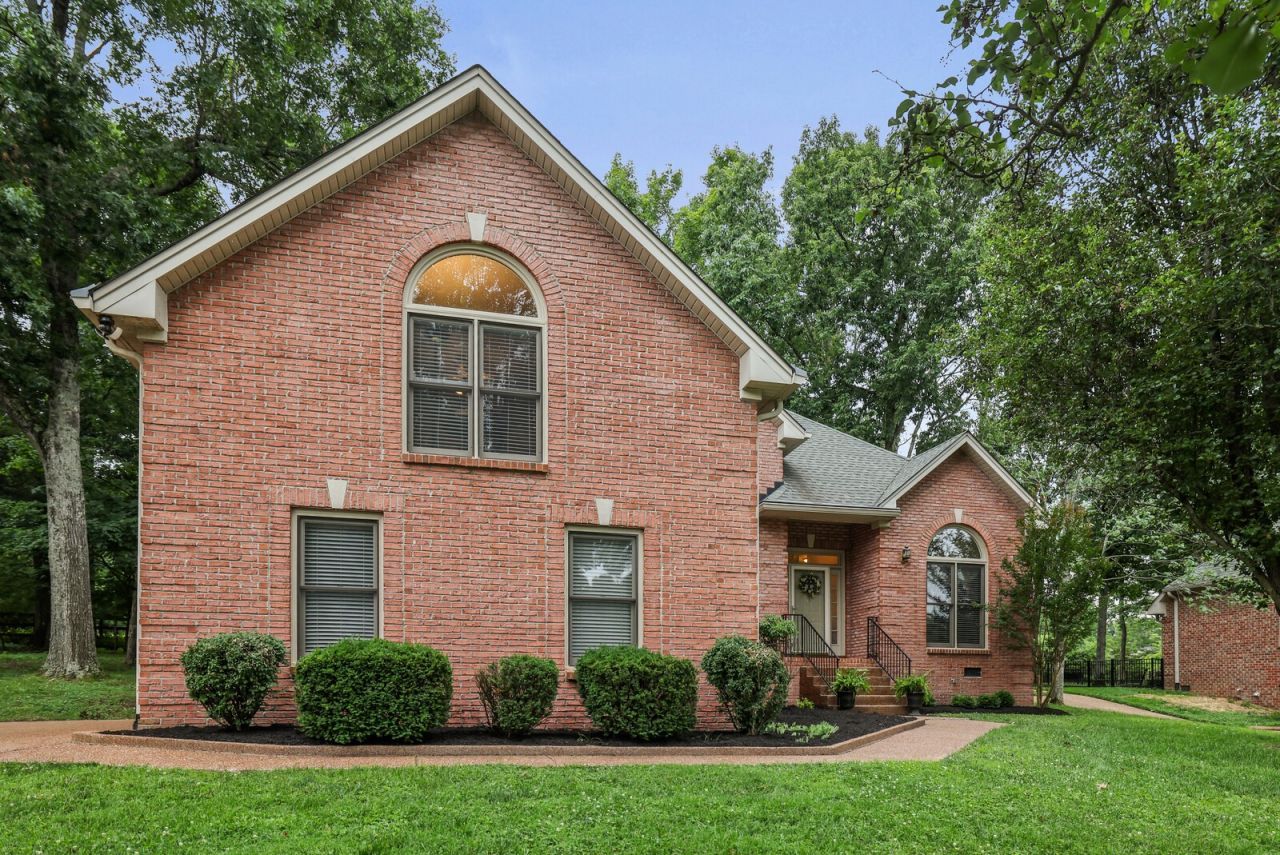
Welcome to 5860 Seven Points Trace, an exceptional custom residence built by Frank Batson whose homes are celebrated for their quality, thoughtful design, and enduring appeal. All bedrooms are on the main level with a large bonus room upstairs including over 1400 sq. ft of attic space! The bright living spaces flow seamlessly into the kitchen and dining area, creating a warm and welcoming atmosphere. Very private tree lined back yard with plenty of privacy. This tree lined setting provides the perfect backdrop for relaxing, grilling, or enjoying your morning coffee. You will see plenty of animals including deer, turkey, turtles & beautiful birds. Nestled in the sought after Seven Points area near Percy Priest Lake, this home offers a seamless blend of spacious living areas, natural light, & timeless architectural details throughout. Very convenient to Providence Market Place, BNA Airport, two beautiful lakes/several public Marinas and a short commute to downtown Nashville!
Property Features
Property Type: Residential - Single Family
Basement: None
Cooling: Electric
Fireplaces: 1
Garage: 2 car attached
Heating: Natural Gas
Lot Size: 0.31 Acres
Roof Type: Asphalt
Stories: 2.0
Taxes: $3,610
Year Built: 2000
Amenities
Extra Closets
Open Floorplan
Feature Descriptions
Appliances: Electric Oven, Built-In Electric Range, Microwave, Refrigerator
Days on Site: 31
Exterior: Brick
Fireplace: Gas
Flooring: Carpet, Wood
HOA Fee: 440/ Annually
Laundry: Electric Dryer Hookup
Lot: Views
Lot Dimensions: 95 X 144
Parcel#: 098130C01900CO
Parking: Garage Door Opener, Attached, Driveway
Parking Notes: Garage Door Opener, Attached, Driveway
Patio/Porch: Patio
Security: Smoke Detector(s)
Sewer: Public Sewer
Topography: Views
Utilities: Electricity Available, Natural Gas Available, Water Available
Water: Public
Room Sizes
Bedroom 1: 12x19
Bedroom 2: 11x12
Bedroom 3: 10x13
Recreation Room: 20x11
Dining Room: 12x15
Kitchen: 10x11
Living Room: 15x19
Local Schools
High School: McGavock Comp High School
Middle School: Two Rivers Middle
Elementary School: Dodson Elementary
Listed By / Shown By
Listed By
Agency Name: The Ashton Real Estate Group of RE/MAX Advantage
Agency Phone: 6153011631
Shown By
Agency Title: ExCEL Real Estate & Development Co.
Agency Phone: 615-256-6566

Estimate Your Payment
Estimated Payment
$ 1,622.38 per month $1,168.42 Principal & Interest $300.83 Property Tax $153.13 Homeowner's Insurance
5860 Seven Points Trce | MLS# 3251772
This single family home located at 5860 Seven Points Trce, Hermitage, TN 37076 is currently listed for sale with an asking price of $525,000. This property was built in 2000 and has 3 bedrooms and 2 full baths with 2200 sq. ft. Seven Points Trce is located in the The Meadows Of Seven Points subdivision. Search The Meadows Of Seven Points real estate on www.excelredtn.com today.