
BEDS3
BATHS2 full 1 partial
SQUARE FEET2,745
MLS#3542993
STATUSActive
PROPERTY TYPEResidential - Single Family
Property Description
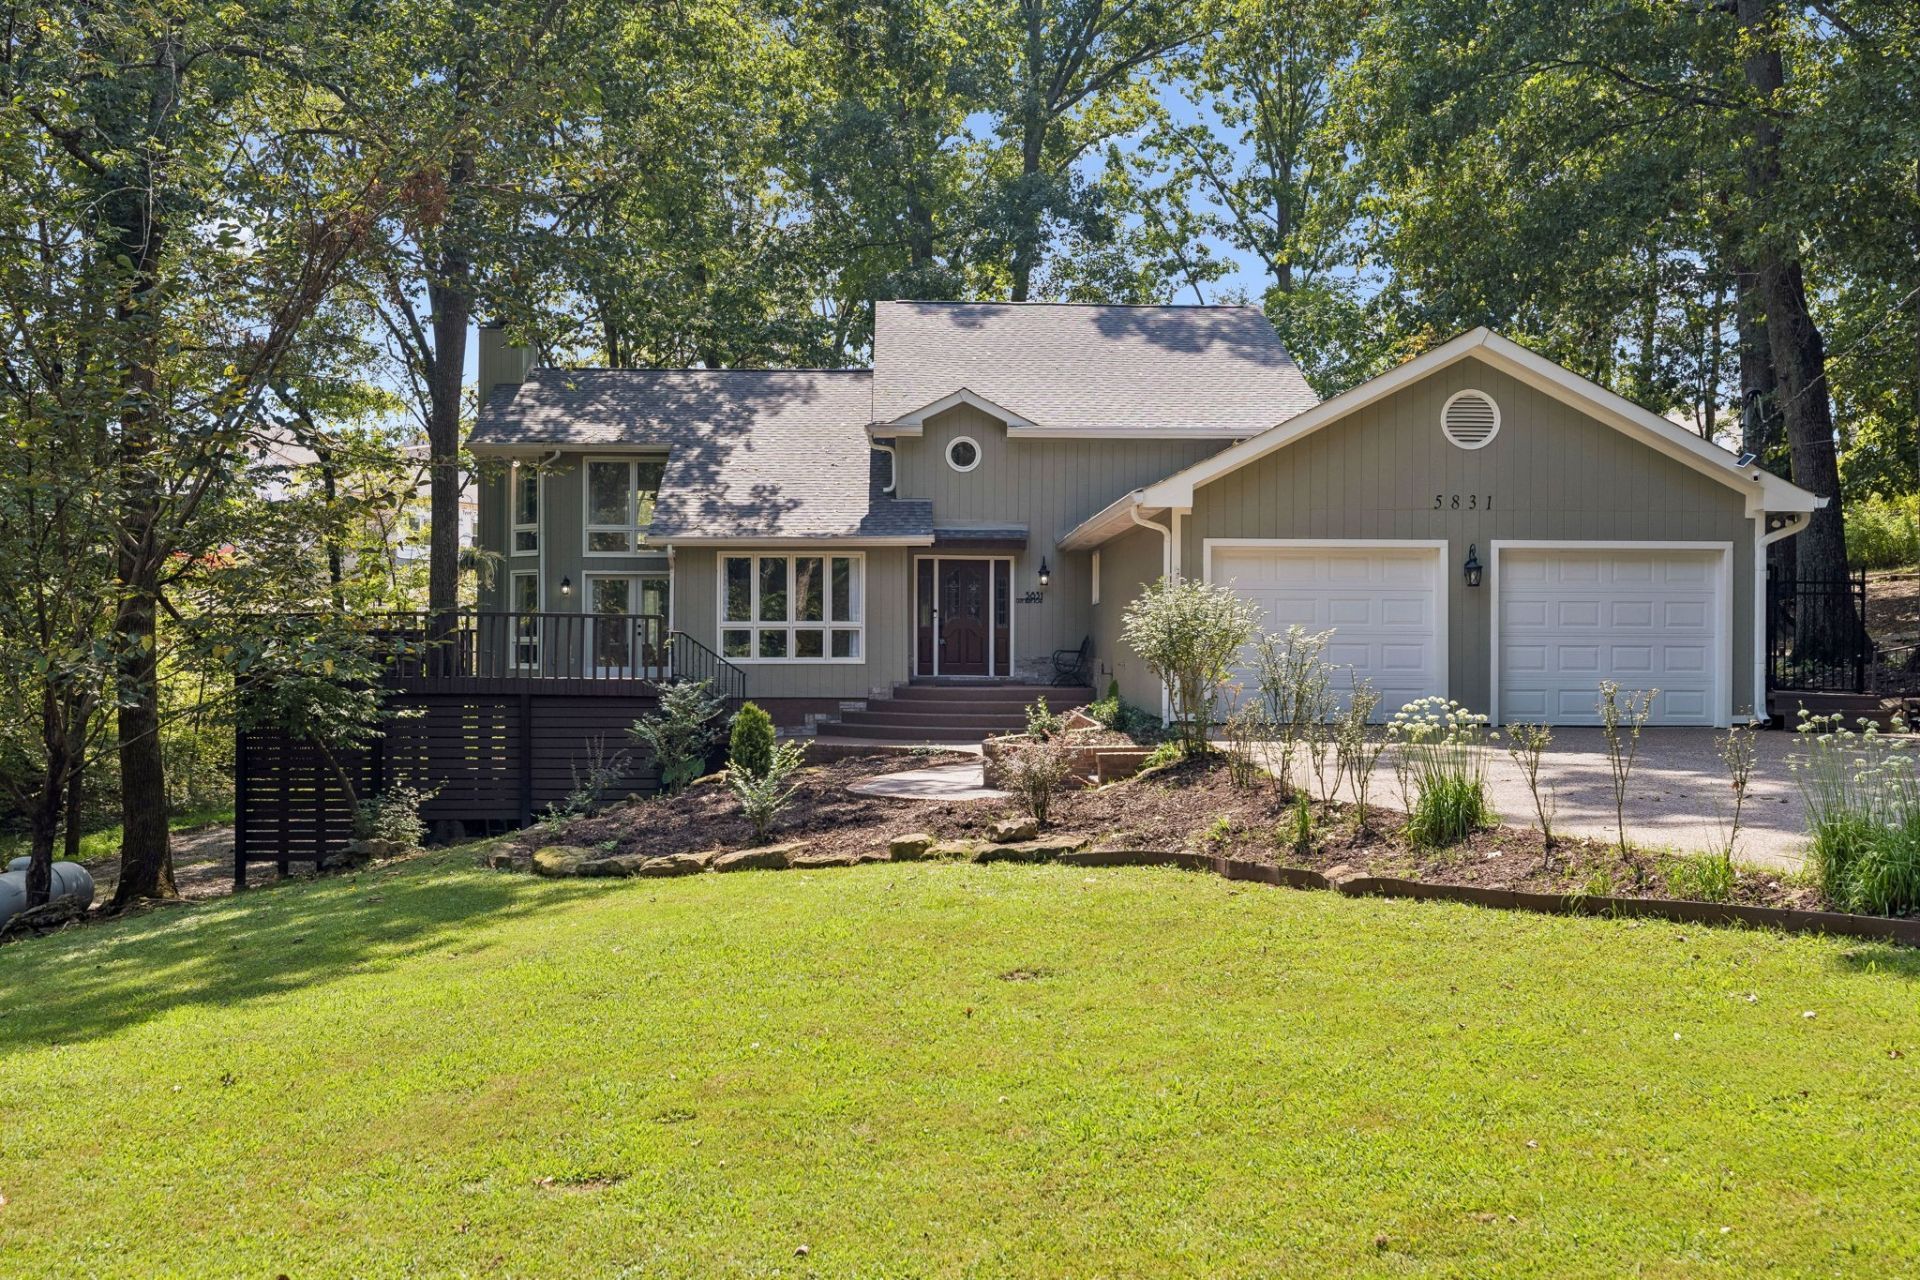
Tucked away on 5 private, wooded acres in Cane Ridge, this property offers space and privacy that's hard to find without giving up convenience. Real oak hardwood floors and granite countertops run throughout the home, anchored by a 20-foot vaulted great room with a dramatic wall of windows and a gas fireplace. The primary suite opens directly into a glass-enclosed, four-season sunroom overlooking the wooded backyard. Wraparound decks on three sides invite outdoor entertaining and peaceful views. Garden enthusiasts will love the fully fenced garden with 20+ raised beds and a dedicated irrigation well, while the workshop, barn/shed, and RV power hookups make this a true homestead setup. A whole-house generator and encapsulated crawlspace add everyday peace of mind, and with no HOA, it's yours to enjoy your way. Just 20 minutes to Nashville International Airport and 25-30 minutes to downtown Nashville, with Brentwood, Cool Springs, Century Farms, and Tanger Outlets nearby. 5 private acres. A rare find, room to grow.
Property Features
Property Type: Residential - Single Family
Basement: Crawl Space
Cooling: Central Air, Electric
Fireplaces: 1
Garage: 2 car attached
Heating: Central, Electric
Lot Size: 5.00 Acres
Roof Type: Shingle
Stories: 2.0
Taxes: $4,875
Year Built: 1987
Amenities
Ceiling Fan(s)
High Ceilings
Smart Camera(s)/Recording
Feature Descriptions
Appliances: Built-In Electric Oven, Built-In Electric Range, Dishwasher, Disposal, Microwave, Refrigerator
Days on Site: 6
Exterior: Wood Siding
Fireplace: Gas
Flooring: Wood, Tile
Laundry: Electric Dryer Hookup, Washer Hookup
Parcel#: 18200015900
Parking: Garage Door Opener, Garage Faces Front
Parking Notes: Garage Door Opener, Garage Faces Front
Patio/Porch: Deck
Sewer: Septic Tank
Utilities: Electricity Available, Water Available
Water: Public
Room Sizes
Bedroom 1: 16x14
Bedroom 2: 22x11
Bedroom 3: 12x11
Dining Room: 12x11
Kitchen: 14x12
Living Room: 24x19
Local Schools
High School: Cane Ridge High School
Middle School: Thurgood Marshall Middle
Elementary School: A. Z. Kelley Elementary
Listed By / Shown By
Listed By
Agency Name: Onward Real Estate
Agency Phone: 6152345180
Shown By
Agency Title: ExCEL Real Estate & Development Co.
Agency Phone: 615-256-6566

Estimate Your Payment
Estimated Payment
$ 2,518.21 per month $1,867.25 Principal & Interest $406.25 Property Tax $244.71 Homeowner's Insurance
5831 Cane Ridge Rd | MLS# 3542993
This single family home located at 5831 Cane Ridge Rd, Antioch, TN 37013 is currently listed for sale with an asking price of $839,000. This property was built in 1987 and has 3 bedrooms and 2 full and 1 partial baths with 2745 sq. ft. Search Antioch real estate on www.excelredtn.com today.