
BEDS4
BATHS3 full
SQUARE FEET2,959
MLS#3624068
STATUSActive
PROPERTY TYPERental - Single Family
SUBDIVISIONDurham Farms Ph4 Sec35b
Property Description
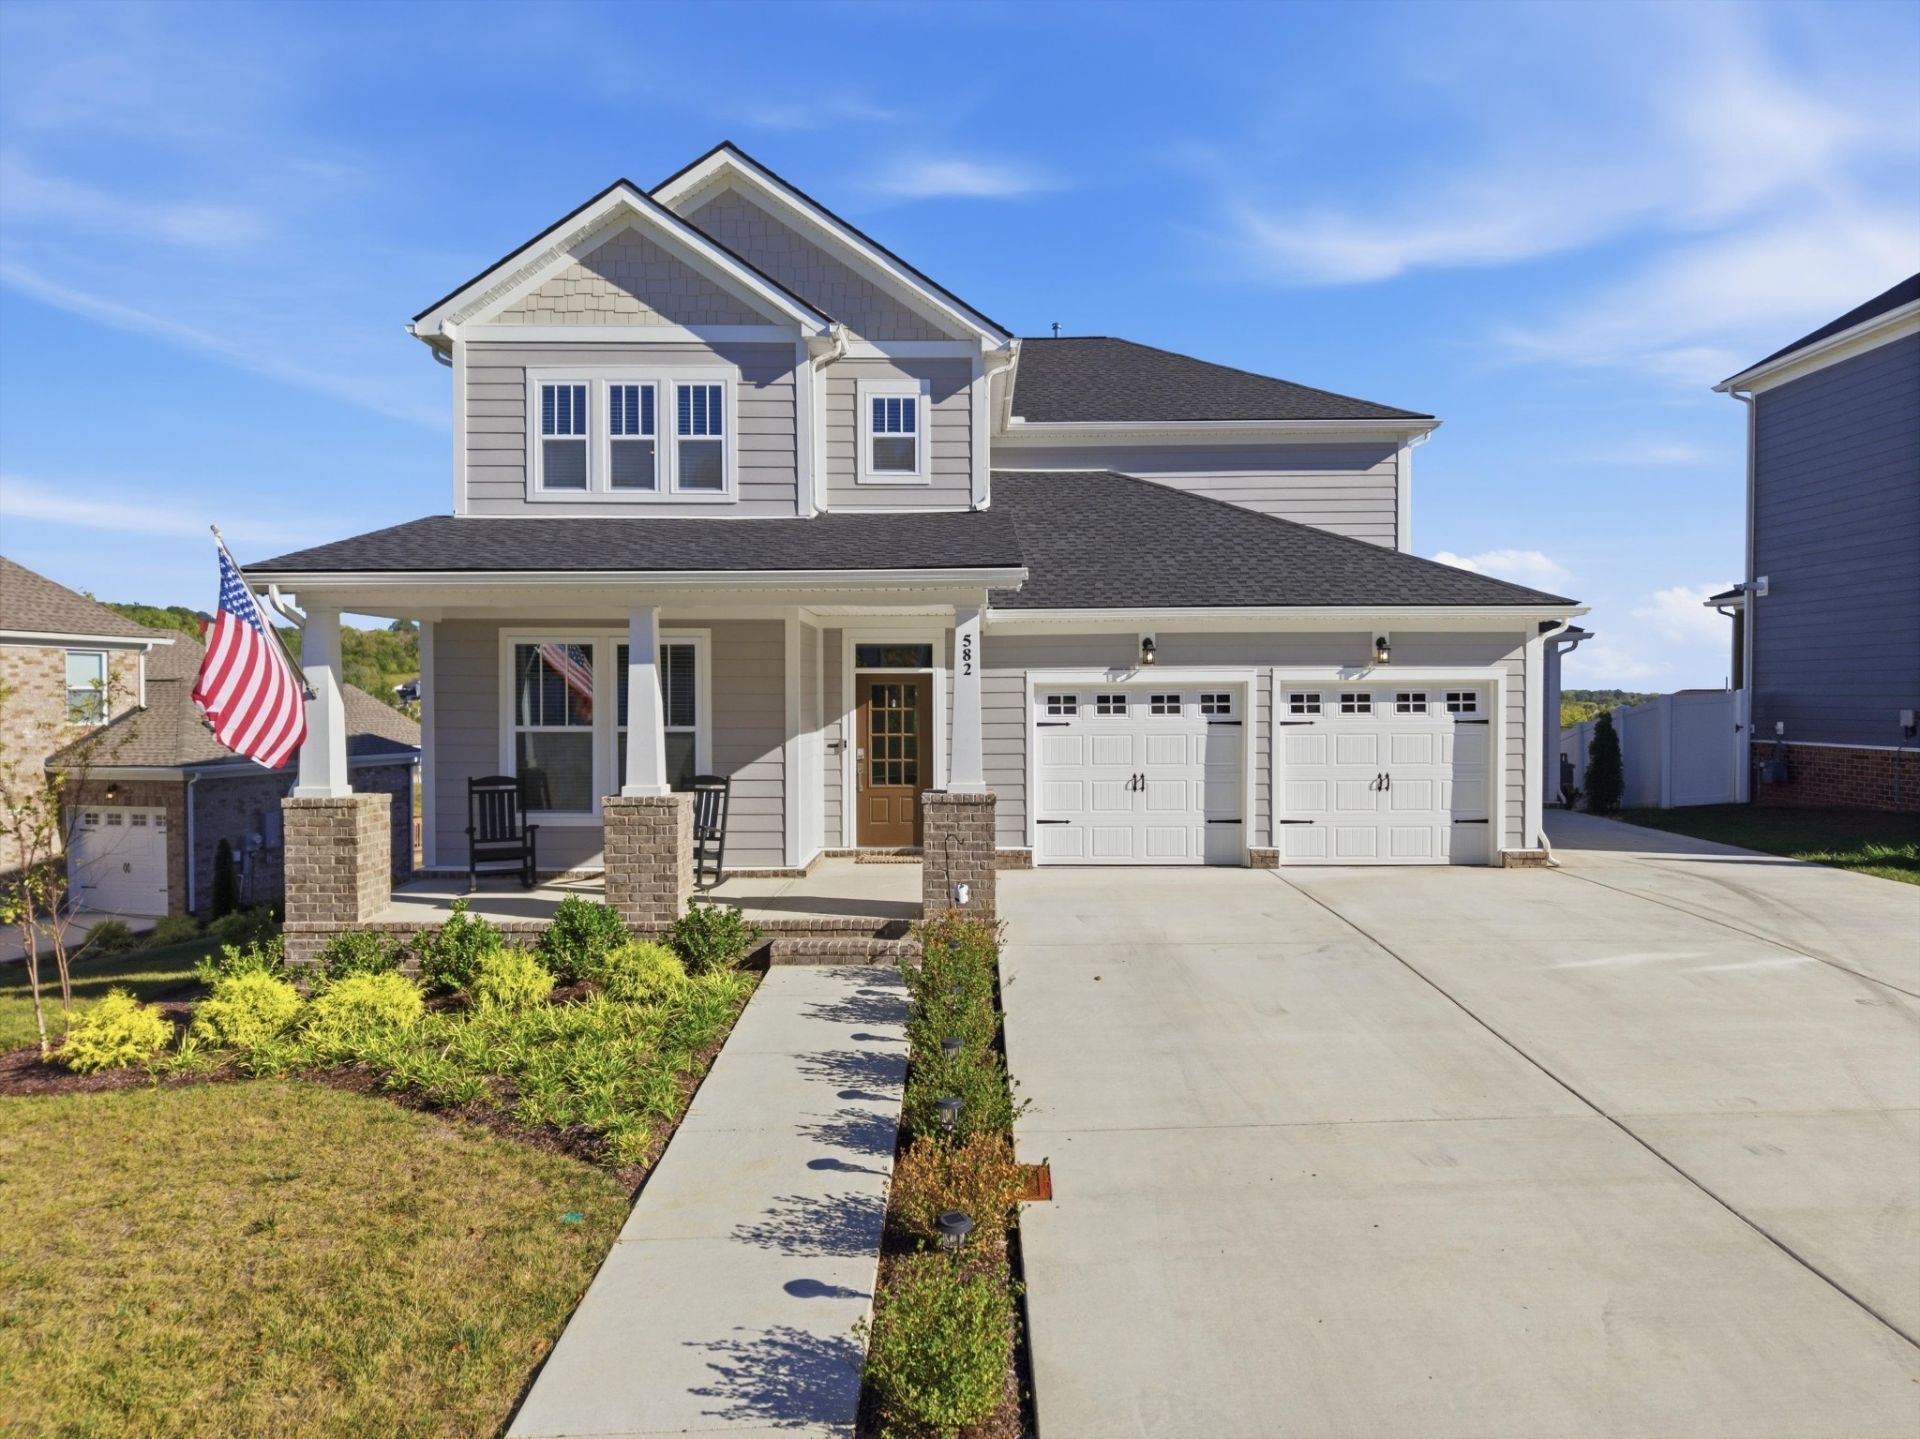
Built in 2025 and exceptionally well maintained, this beautiful Percy floor plan offers 4 spacious bedrooms and 3 full baths. Designed with comfort, functionality, and modern living in mind, you'll enjoy a spacious living area with ample amounts of natural light, a gas fireplace, and a well-equipped kitchen complete with modern cabinetry, an oversized island, gas range, and double ovens. The main level also includes a bedroom and full bathroom, offering flexibility for guests, a home office, or additional living space. Upstairs, the private primary suite features two walk-in closets, dual vanities, and a spacious walk-in shower. Two additional bedrooms and an oversized loft provide plenty of room for a second living area, media room, workout space, or playroom. Custom beadboard accents, fresh paint, and tasteful updates throughout give the home a welcoming feel. Enjoy outdoor living with a covered front porch, covered rear patio, and fully fenced backyard. A rare three-car garage is an added bonus and provides additional parking or storage. Don't miss the opportunity to make this nearly new home your next place to call home! Pets are approved on a case by-case basis pending owner approval. No sming permitted. **Clausen Group Realtors does not accept housing vouchers** SHOWINGS WILL BEGIN 11/2/26
Property Features
Property Type: Rental - Single Family
Basement: None
Cooling: Central Air, Electric
Fireplaces: 1
Garage: 3 car attached
Heating: Central, Natural Gas
Roof Type: Shingle
Stories: 2.0
Year Built: 2025
Amenities
Air Filter
Ceiling Fan(s)
Entrance Foyer
Extra Closets
High Ceilings
Open Floorplan
Pantry
Walk-In Closet(s)
Kitchen Island
Feature Descriptions
Appliances: Built-In Electric Oven, Built-In Gas Range, Dishwasher, Disposal, Microwave, Refrigerator
Days on Site: 8
Exterior: Hardboard Siding, Brick
Fireplace: Gas, Living Room
Flooring: Carpet, Luxury Vinyl
HOA Fee: 0/ Monthly
Other Equipment: Air Purifier
Parcel#: 123B G 04700 000
Parking: Garage Faces Front, Concrete, Driveway
Parking Notes: Garage Faces Front, Concrete, Driveway
Patio/Porch: Deck, Covered, Porch
Pets Allowed: Call
Security: Carbon Monoxide Detector(s), Smoke Detector(s)
Sewer: Public Sewer
Utilities: Electricity Available, Natural Gas Available, Water Available
Water: Public
Room Sizes
Bedroom 1: 19x14
Bedroom 2: 12x12
Bedroom 3: 12x12
Bedroom 4: 12x11
Recreation Room: 12x15
Dining Room: 11x19
Kitchen: 10x19
Living Room: 16x16
Other Room: 11x17
Local Schools
High School: Beech Sr High School
Middle School: Knox Doss Middle School at Drakes Creek
Elementary School: Dr. William Burrus Elementary at Drakes
Listed By / Shown By
Listed By
Agency Name: Clausen Group REALTORS
Agency Phone: 6154528700
Shown By
Agency Title: ExCEL Real Estate & Development Co.
Agency Phone: 615-256-6566

582 Gingerwood Ln | MLS# 3624068
This property located at 582 Gingerwood Ln, Hendersonville, TN 37075 is currently listed for rent with an asking price of $3,300 / Monthly. Search Hendersonville real estate on www.excelredtn.com today.