
BEDS2
BATHS3 full
SQUARE FEET2,000
MLS#3314353
STATUSActive
PROPERTY TYPEResidential - Single Family
SUBDIVISIONOakwood
Property Description
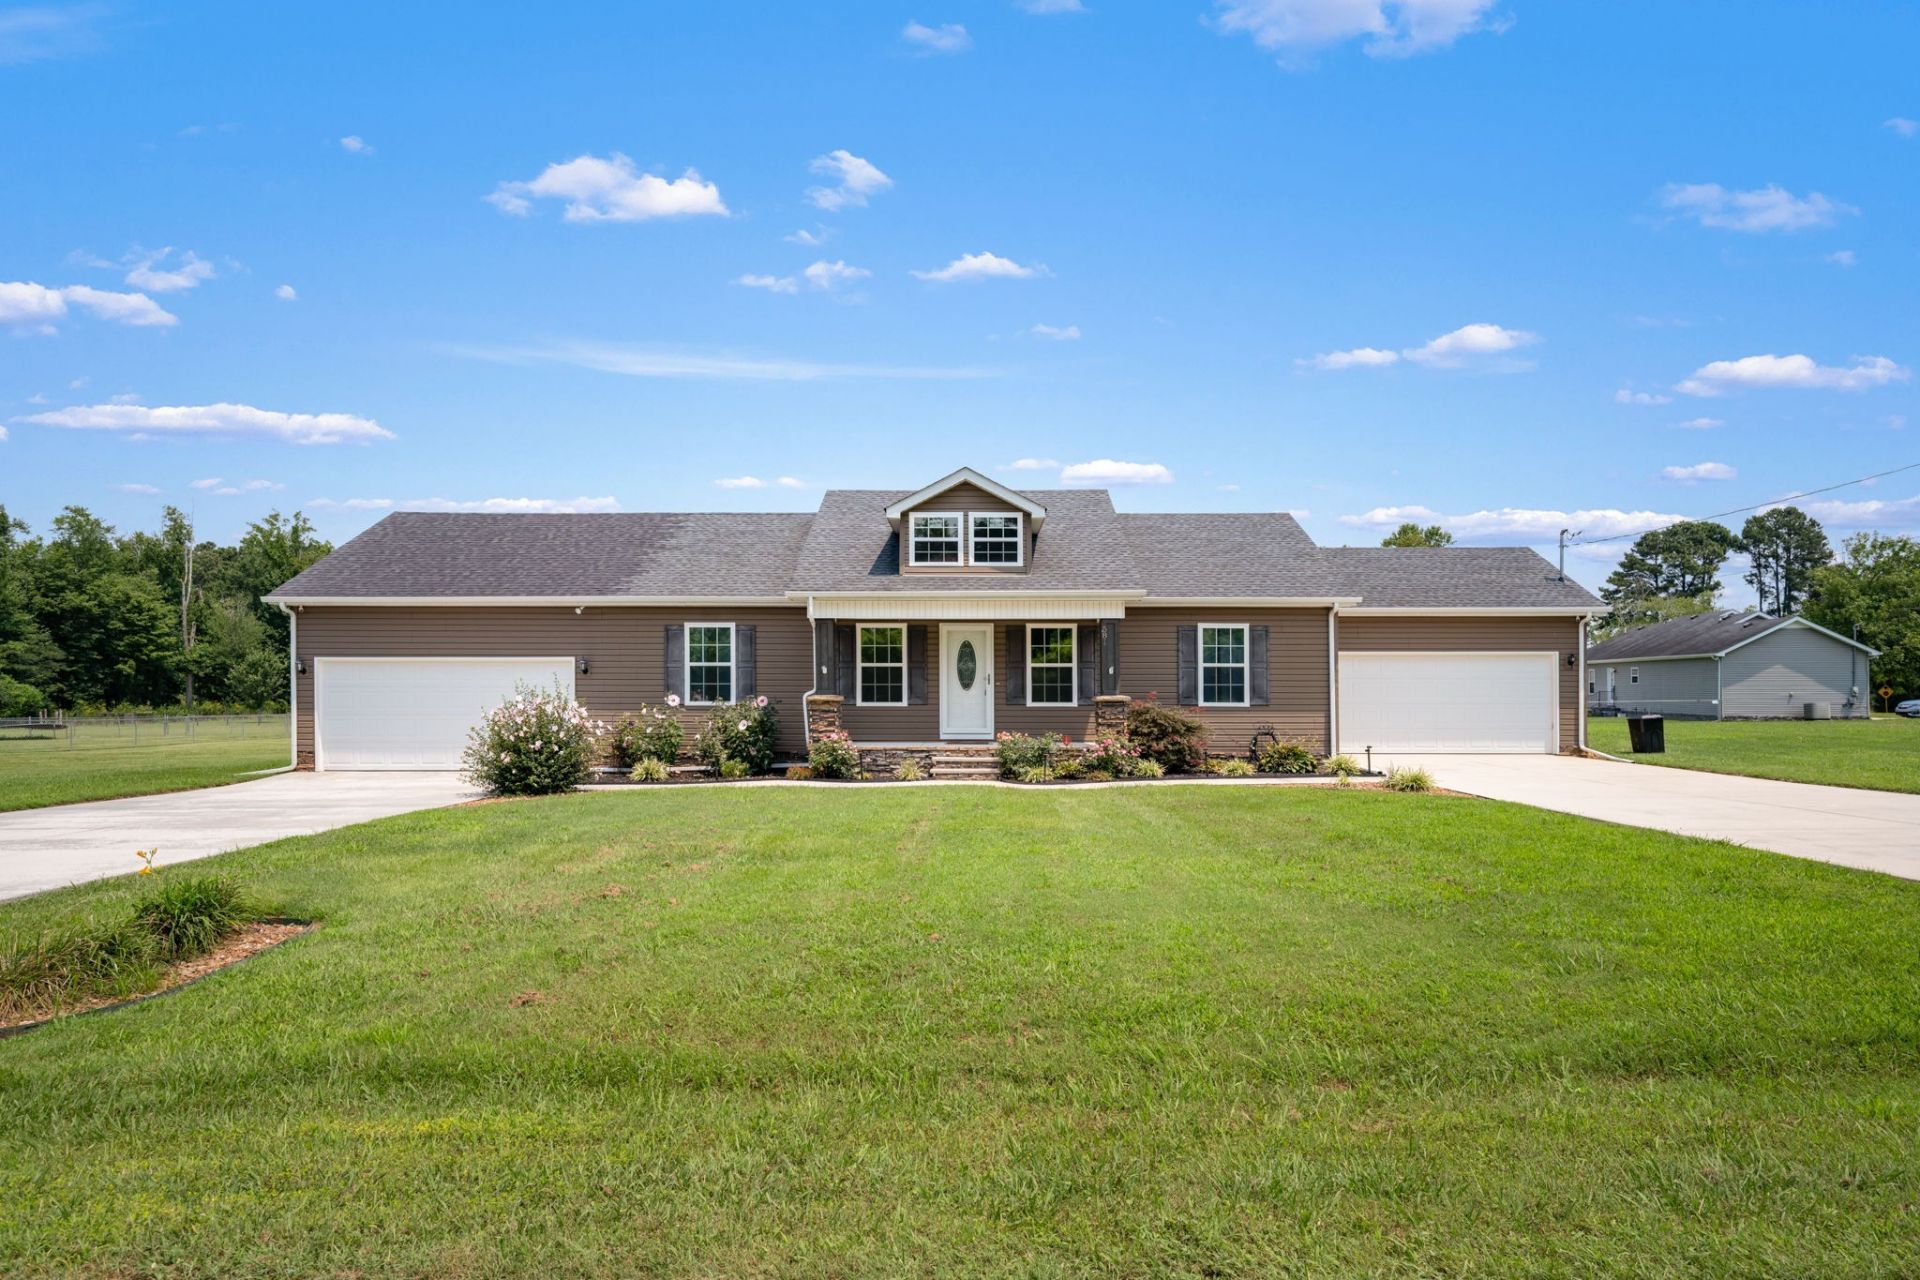
Situated on a .9-acre lot, this 2000 sq. ft. home offer versatility and room to grow. The main house has 2 bedrooms 2 baths, living room, office or exercise, kitchen with lots of cabinets and a bright and inviting sunroom. The private in-law suite includes a living room, bedroom and full bath and access to one of the 2 car garages attached to the house. The 4-car garage spaces give room for vehicles, storage and workshop. Backyard is fenced for privacy. It also has a pergola on the patio and firepit in yard. Don't miss the opportunity to own this one-of-a-kind home!
Property Features
Property Type: Residential - Single Family
Basement: Crawl Space
Cooling: Central Air, Electric
Garage: 4 car attached
Heating: Central, Electric
Home Style: Traditional
Lot Size: 0.90 Acres
Roof Type: Shingle
Stories: 1.0
Taxes: $1,481
Year Built: 2017
Amenities
Ceiling Fan(s)
Extra Closets
In-Law Floorplan
Open Floorplan
Walk-In Closet(s)
High Speed Internet
Feature Descriptions
Appliances: Electric Oven, Electric Range, Dishwasher, Microwave
Exterior: Stone, Vinyl Siding
Fencing: Privacy
Flooring: Carpet, Wood, Luxury Vinyl, Tile
Laundry: Electric Dryer Hookup, Washer Hookup
Lot: Corner Lot
Lot Dimensions: 92 X270
Parcel#: 015 05015 000
Parking: Garage Door Opener, Garage Faces Front
Parking Notes: Garage Door Opener, Garage Faces Front
Patio/Porch: Porch, Covered, Patio
Sewer: Septic Tank
Topography: Corner Lot
Utilities: Electricity Available, Water Available, Cable Connected
Water: Public
Room Sizes
Bedroom 1: 15x12
Bedroom 2: 11x12
Bedroom 3: 11x13
Recreation Room: 18x15
Dining Room: 12x13
Hobby Room: 6x11
Kitchen: 10x13
Living Room: 16x15
Other Room: 11x13
Other Room 2: 12x15
Local Schools
High School: Franklin Co High School
Middle School: North Middle School
Elementary School: North Lake Elementary
Listed By / Shown By
Listed By
Agency Name: WEICHERT, REALTORS Joe Orr & Associates
Agency Phone: 9314550555
Shown By
Agency Title: ExCEL Real Estate & Development Co.
Agency Phone: 615-256-6566

Estimate Your Payment
Estimated Payment
$ 1,067.13 per month $834.36 Principal & Interest $123.42 Property Tax $109.35 Homeowner's Insurance
581 Oakwood Ln | MLS# 3314353
This single family home located at 581 Oakwood Ln , Tullahoma, TN 37388 is currently listed for sale with an asking price of $374,900. This property was built in 2017 and has 2 bedrooms and 3 full baths with 2000 sq. ft. Oakwood Ln is located in the Oakwood subdivision. Search Oakwood real estate on www.excelredtn.com today.