
BEDS4
BATHS3 full
SQUARE FEET2,889
MLS#3272112
STATUSActive
PROPERTY TYPEResidential - Single Family
SUBDIVISIONEasthaven
Property Description
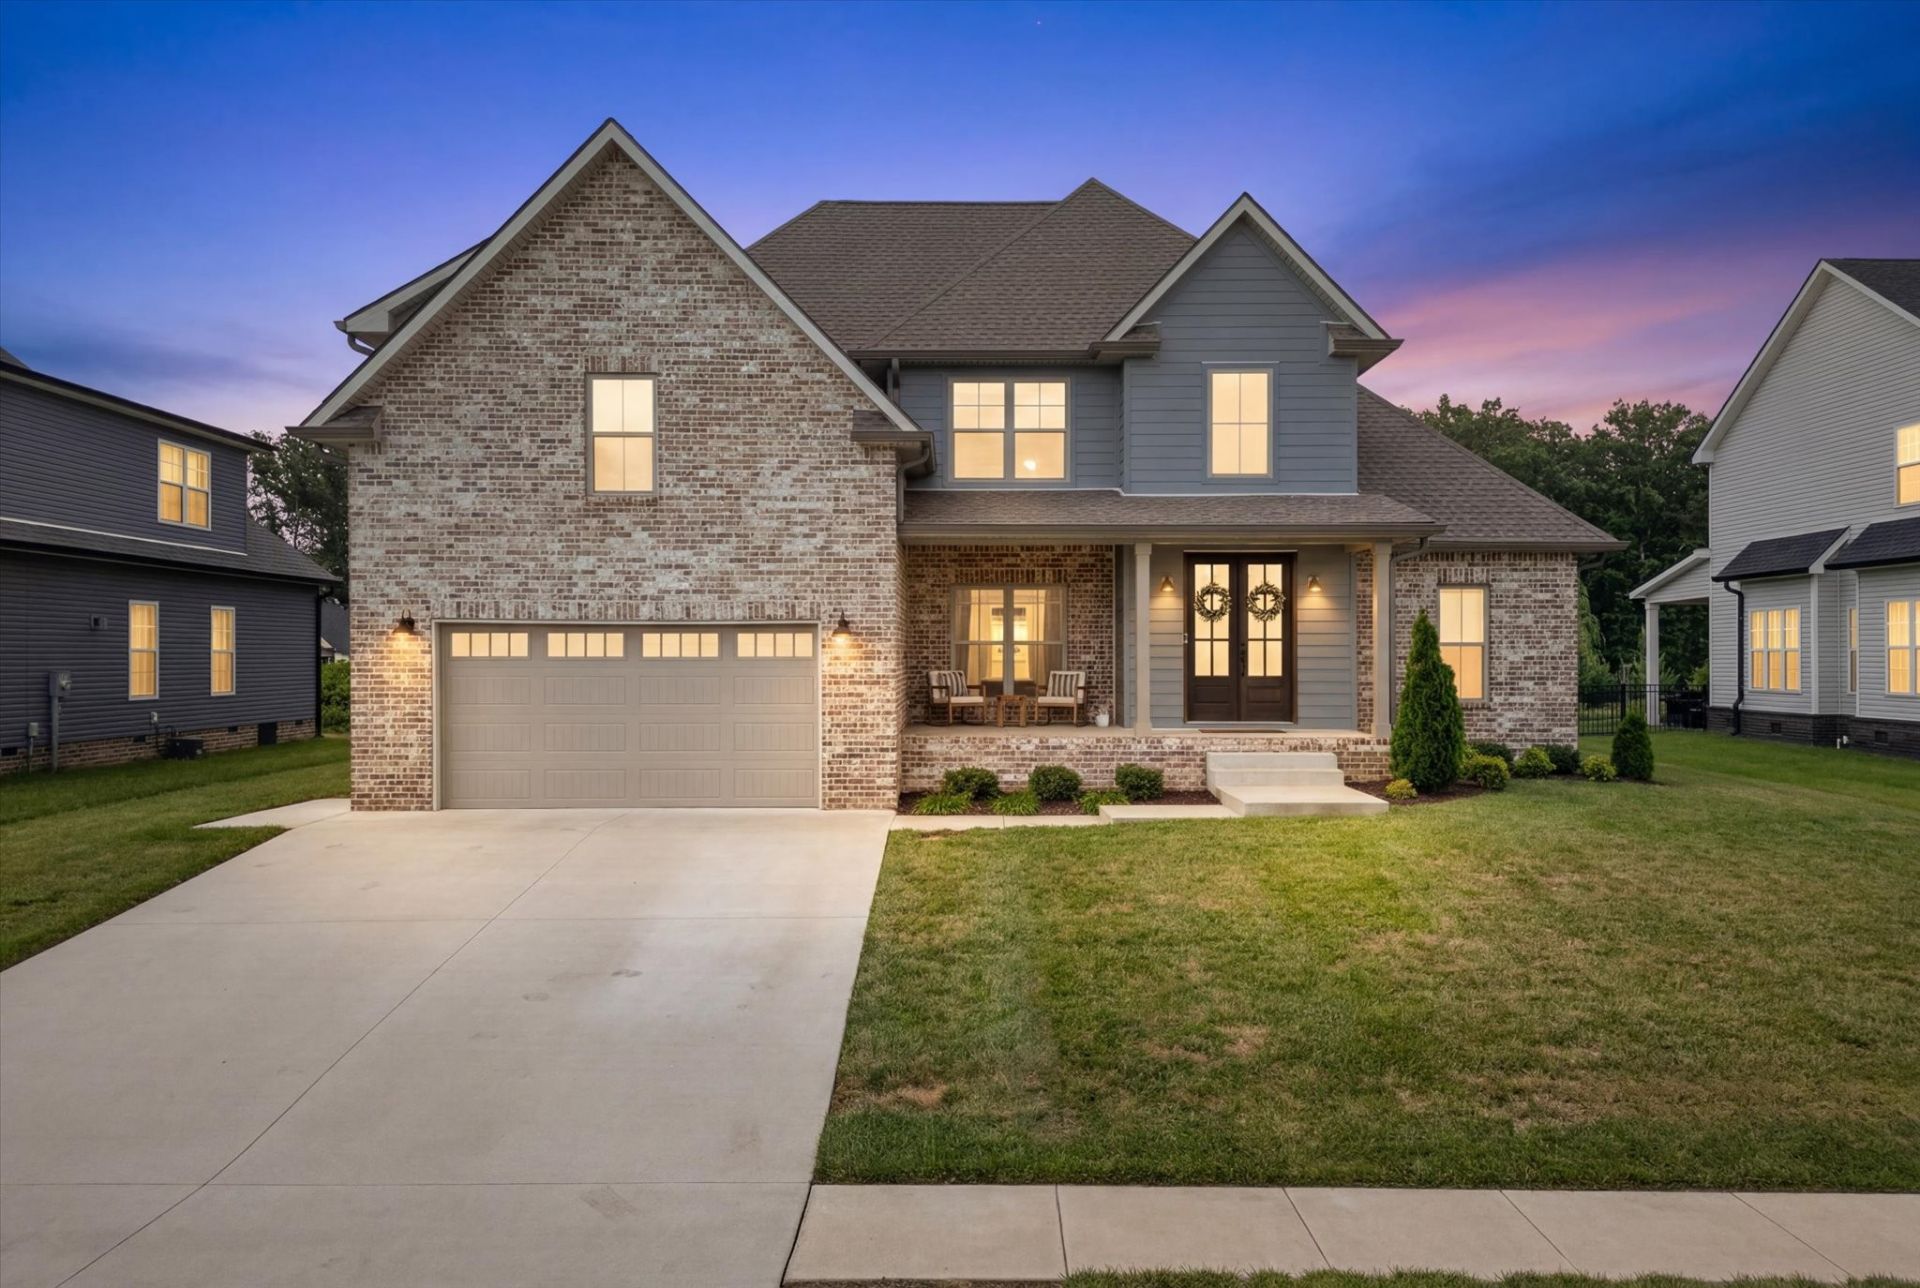
Find your own personal haven inside of Easthaven at 580 Bowden Drive. As if the pool, clubhouse, playground, AND walking trail wasn't enough: this home will provide a luxurious experience in this Sango neighborhood. With two bedrooms on the main floor (accompanied by the laundry room), your home has all of it's needs easily accessible. Sure, you have to walk past your kitchen that could be mistaken for Martha Stewart's to get to the laundry room, but I am sure you will manage. Your guests will be blown away by the tall ceiling entry, accompanied by tall ceilings in the living room. The accent wall in the dining room will blow you away. The two-toned kitchen cabinets will be THE talk of the evening as they ooo and ahhh their way through your upgraded cabinets. The primary bedroom is PLENTY big for your furniture needs and bathroom can accomodate any needs with the seperate soaking tub and walk-in shower. Your closet is nothing to scoff at either. Upstairs you will find a jack-and-jilled bathroom setting allowing for privacy for one of the upstairs bedrooms and easy access for the others. Your bonus room is MASSIVE and feature plenty of space for play, gathering, or storage. The entire house has $10,000 worth of window treatments that you don't have to worry about. Your backyard has a retaining wall that supports an ideal backyard expierence. Whether it is a playset (that is included) or future gardening: it is ready for you. Call today to view the 3D walkthrough!
Property Features
Property Type: Residential - Single Family
Basement: None
Cooling: Central Air
Fireplaces: 1
Garage: 2 car attached
Heating: Central
Home Style: Craftsman
Lot Size: 0.24 Acres
Roof Type: Asphalt
Stories: 2.0
Taxes: $2,637
Year Built: 2023
Amenities
Ceiling Fan(s)
Feature Descriptions
Appliances: Electric Oven, Cooktop, Dishwasher, Disposal, Microwave, Refrigerator, Stainless Steel Appliance(s)
Association Amenities: Clubhouse, Playground, Pool, Sidewalks, Underground Utilities, Trail(s)
Days on Site: 18
Exterior: Hardboard Siding, Brick
Fencing: Back Yard
Fireplace: Living Room
Flooring: Carpet, Laminate, Tile
HOA Fee: 75/ Monthly
Laundry: Electric Dryer Hookup, Washer Hookup
Lot: Level
Parcel#: 063087D K 03700 00010087D
Parking: Garage Door Opener, Attached
Parking Notes: Garage Door Opener, Attached
Patio/Porch: Patio, Covered, Porch
Sewer: Public Sewer
Topography: Level
Utilities: Water Available
Water: Public
Room Sizes
Bedroom 1: 17x14
Bedroom 2: 13x12
Bedroom 3: 14x13
Bedroom 4: 11x10
Recreation Room: 22x19
Dining Room: 11x11
Kitchen: 25x12
Living Room: 18x17
Other Room: 9x7
Local Schools
High School: Rossview High
Middle School: Rossview Middle
Elementary School: Sango Elementary
Listed By / Shown By
Listed By
Agency Name: Keller Williams Realty Clarksville
Agency Phone: 9316488500
Shown By
Agency Title: ExCEL Real Estate & Development Co.
Agency Phone: 615-256-6566

Estimate Your Payment
Estimated Payment
$ 1,730.09 per month $1,335.34 Principal & Interest $219.75 Property Tax $175.00 Homeowner's Insurance
580 Bowden Dr | MLS# 3272112
This single family home located at 580 Bowden Dr, Clarksville, TN 37043 is currently listed for sale with an asking price of $600,000. This property was built in 2023 and has 4 bedrooms and 3 full baths with 2889 sq. ft. Bowden Dr is located in the Easthaven subdivision. Search Easthaven real estate on www.excelredtn.com today.