
BEDS3
BATHS2 full 1 partial
SQUARE FEET1,824
MLS#3057735
STATUSActive
PROPERTY TYPEResidential - Single Family
SUBDIVISIONSalem Landing
Property Description
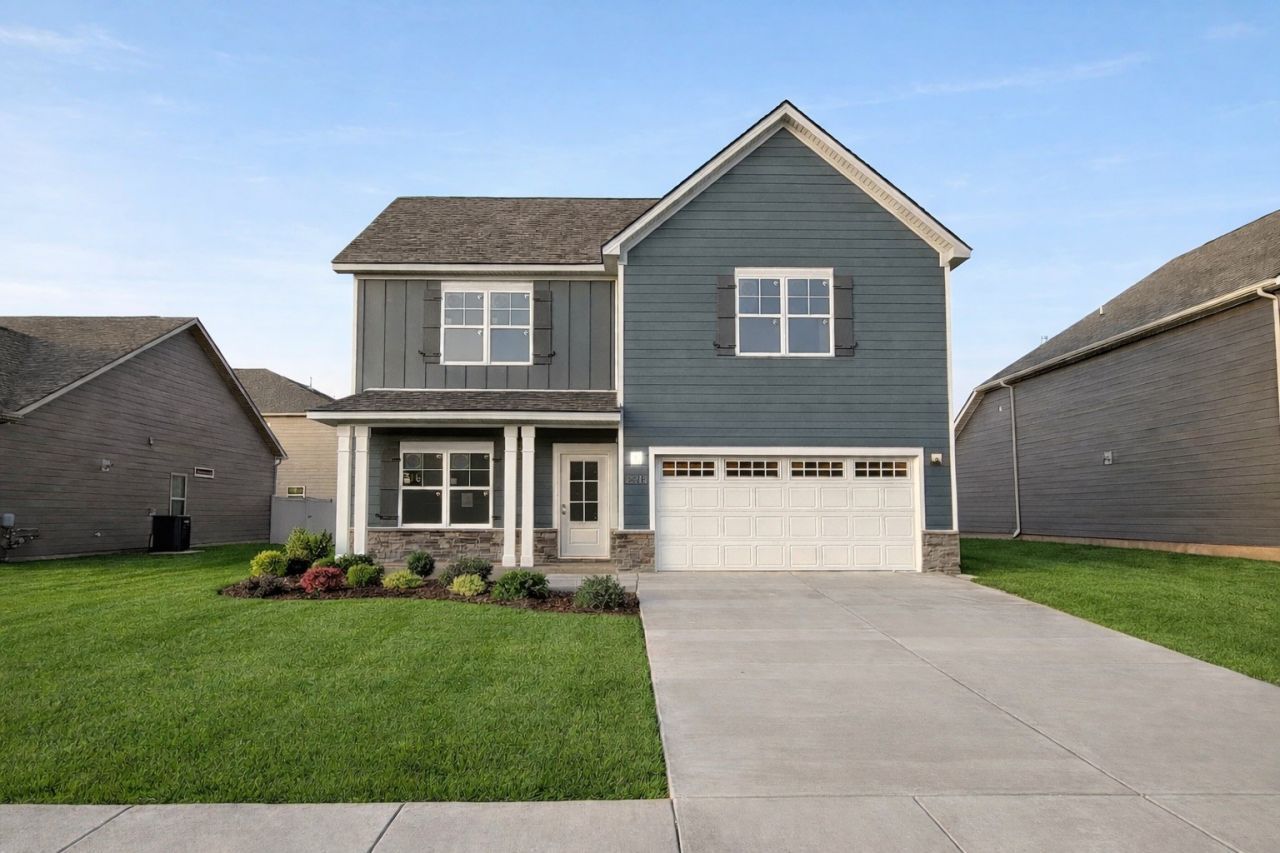
Plan (1824 Elevation DEF) Welcome to Salem Landing! This new construction two story home offers a covered front porch, 3 bedrooms (all located upstairs) with an oversized loft/bonus room, 2 full bathrooms upstairs, 1/2 bath down, and a 2-Car finished garage! The open main level features a modern kitchen design with Quartz Countertops, Kitchen Tile Backsplash, Under Cabinet Lighting and Stainless Steel Kitchen Appliances! Enjoy outdoor living with the covered back porch and flat backyard! Home includes a Gas Tankless Water Heater that allows for continuous hot water and more efficient energy consumption! Garage is finished with an insulated garage door and painted walls/ceiling! *** Images may be digitally enhanced and/or may not reflect actual features or finishes. Verify with on-site agent.***
Property Features
Property Type: Residential - Single Family
Basement: None
Cooling: Ceiling Fan(s), Central Air, Electric
Garage: 2 car attached
Heating: Heat Pump, Natural Gas, Zoned
Roof Type: Asphalt
Stories: 2.0
Taxes: $3,150
Year Built: 2026
Amenities
Ceiling Fan(s)
Extra Closets
Pantry
Walk-In Closet(s)
High Speed Internet
Feature Descriptions
Appliances: Gas Range, Dishwasher, Disposal, Ice Maker, Microwave, Refrigerator, Stainless Steel Appliance(s)
Association Amenities: Dog Park, Playground, Sidewalks, Underground Utilities
Days on Site: 238
Exterior: Fiber Cement, Stone
Flooring: Carpet, Laminate, Vinyl
HOA Fee: 150/ Quarterly
Laundry: Electric Dryer Hookup, Washer Hookup
Lot: Level
Parking: Garage Faces Front, Garage Door Opener
Parking Notes: Garage Faces Front, Garage Door Opener
Patio/Porch: Patio, Covered, Porch
Security: Carbon Monoxide Detector(s), Smoke Detector(s)
Sewer: Public Sewer
Topography: Level
Utilities: Electricity Available, Natural Gas Available, Water Available, Cable Connected
Water: Private
Room Sizes
Bedroom 1: 13x15
Bedroom 2: 10x10
Bedroom 3: 10x10
Recreation Room: 13x17
Dining Room: 10x12
Kitchen: 11x13
Living Room: 13x17
Local Schools
High School: Rockvale High School
Middle School: Rockvale Middle School
Elementary School: Rockvale Elementary
Listed By / Shown By
Listed By
Agency Name: Ole South Realty
Agency Phone: 6152195644
Shown By
Agency Title: ExCEL Real Estate & Development Co.
Agency Phone: 615-256-6566

Estimate Your Payment
Estimated Payment
$ 1,395.23 per month $1,001.48 Principal & Interest $262.50 Property Tax $131.25 Homeowner's Insurance
5728 Shoreline Drive | MLS# 3057735
This single family home located at 5728 Shoreline Drive, Murfreesboro, TN 37128 is currently listed for sale with an asking price of $449,990. This property was built in 2026 and has 3 bedrooms and 2 full and 1 partial baths with 1824 sq. ft. Shoreline Drive is located in the Salem Landing subdivision. Search Salem Landing real estate on www.excelredtn.com today.