
BEDS3
BATHS3 full
SQUARE FEET1,603
MLS#3597154
STATUSActive
PROPERTY TYPEResidential - Single Family
SUBDIVISIONCountrybrook
Property Description
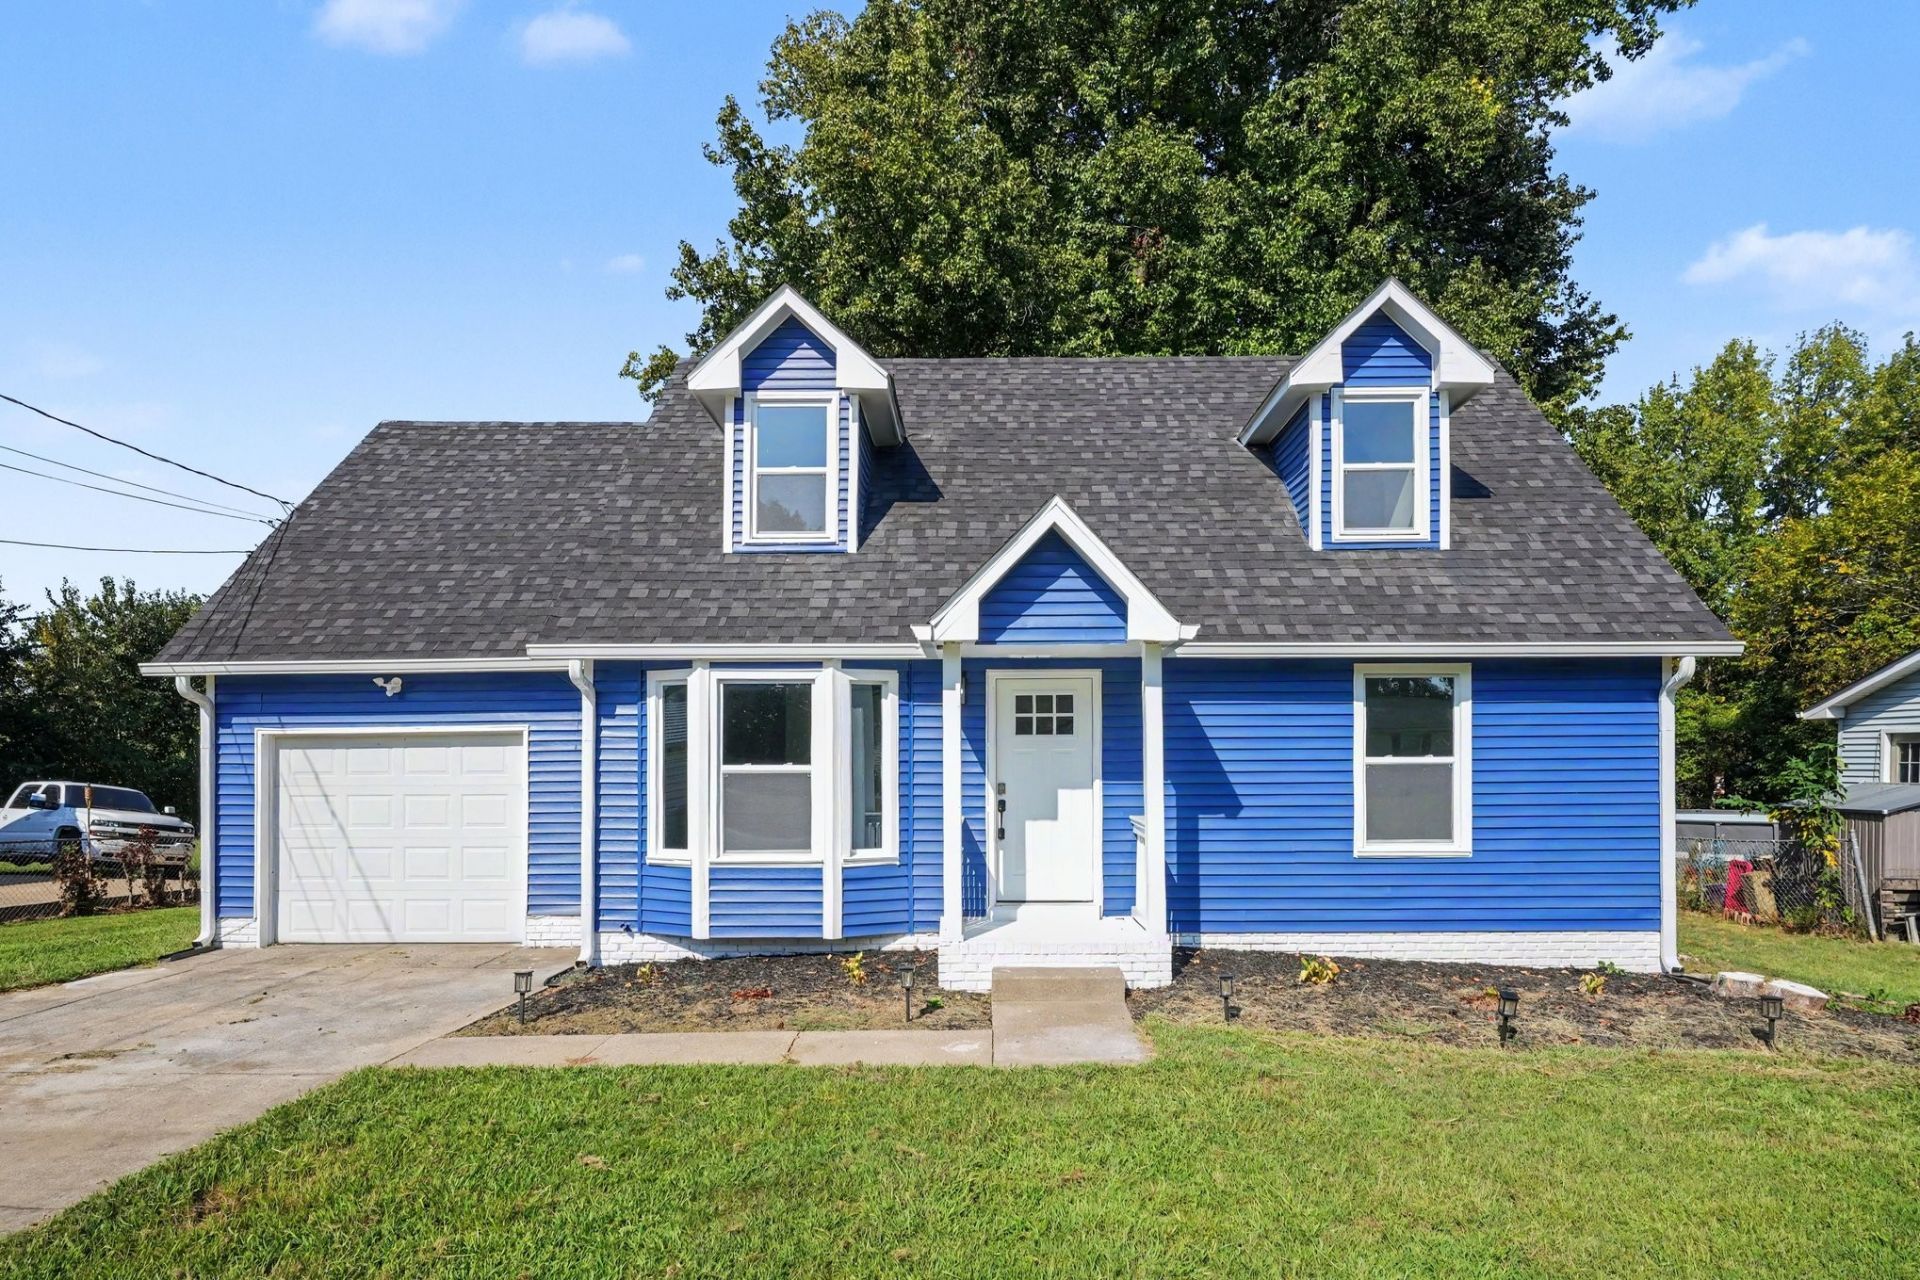
Beautifully Renovated Home with No HOA! Step inside this move-in-ready gem featuring stylish updates throughout and a bright, open floor plan designed for comfortable living and entertaining. The beautifully renovated kitchen showcases quartz countertops, backsplash, island and a full appliance package, complemented by durable LVP flooring and neutral finishes throughout. Upstairs, you'll find a versatile bonus room perfect for a home office, media room, playroom, or additional living space. Step outside to enjoy the rear patio overlooking the fully fenced backyard-ideal for relaxing, entertaining, or enjoying outdoor activities. With thoughtful upgrades, modern finishes, spacious living areas, this home is a must-see!
Property Features
Property Type: Residential - Single Family
Basement: None
Cooling: Central Air
Garage: 1 car attached
Heating: Central
Home Style: Cape Cod
Lot Size: 0.34 Acres
Roof Type: Shingle
Stories: 2.0
Taxes: $2,177
Year Built: 1988
Amenities
Ceiling Fan(s)
Walk-In Closet(s)
Feature Descriptions
Appliances: Electric Oven, Electric Range, Dishwasher, Washer
Days on Site: 38
Exterior: Vinyl Siding
Fencing: Back Yard
Flooring: Carpet, Laminate
Lot: Level
Lot Dimensions: 14810
Parcel#: 063053D B 03400 00008053D
Parking: Garage Door Opener, Garage Faces Front, Driveway
Parking Notes: Garage Door Opener, Garage Faces Front, Driveway
Patio/Porch: Porch, Covered, Patio
Security: Smoke Detector(s)
Sewer: Public Sewer
Topography: Level
Utilities: Water Available
Water: Public
Room Sizes
Bedroom 1: 20x14
Bedroom 2: 12x11
Bedroom 3: 12x11
Recreation Room: 13x14
Kitchen: 13x10
Living Room: 16x14
Other Room: 12x9
Local Schools
High School: Northwest High School
Middle School: New Providence Middle
Elementary School: Liberty Elementary
Listed By / Shown By
Listed By
Agency Name: Mark Spain Real Estate
Agency Phone: 7708669000
Shown By
Agency Title: ExCEL Real Estate & Development Co.
Agency Phone: 615-256-6566

Estimate Your Payment
Estimated Payment
$ 810.72 per month $556.39 Principal & Interest $181.42 Property Tax $72.92 Homeowner's Insurance
572 Donna Dr | MLS# 3597154
This single family home located at 572 Donna Dr, Clarksville, TN 37042 is currently listed for sale with an asking price of $250,000. This property was built in 1988 and has 3 bedrooms and 3 full baths with 1603 sq. ft. Donna Dr is located in the Countrybrook subdivision. Search Countrybrook real estate on www.excelredtn.com today.