
BEDS3
BATHS2 full
SQUARE FEET1,032
MLS#3271014
STATUSUnder Contract - Not Showing
PROPERTY TYPEResidential - Single Family
SUBDIVISIONShelton Estates
Property Description
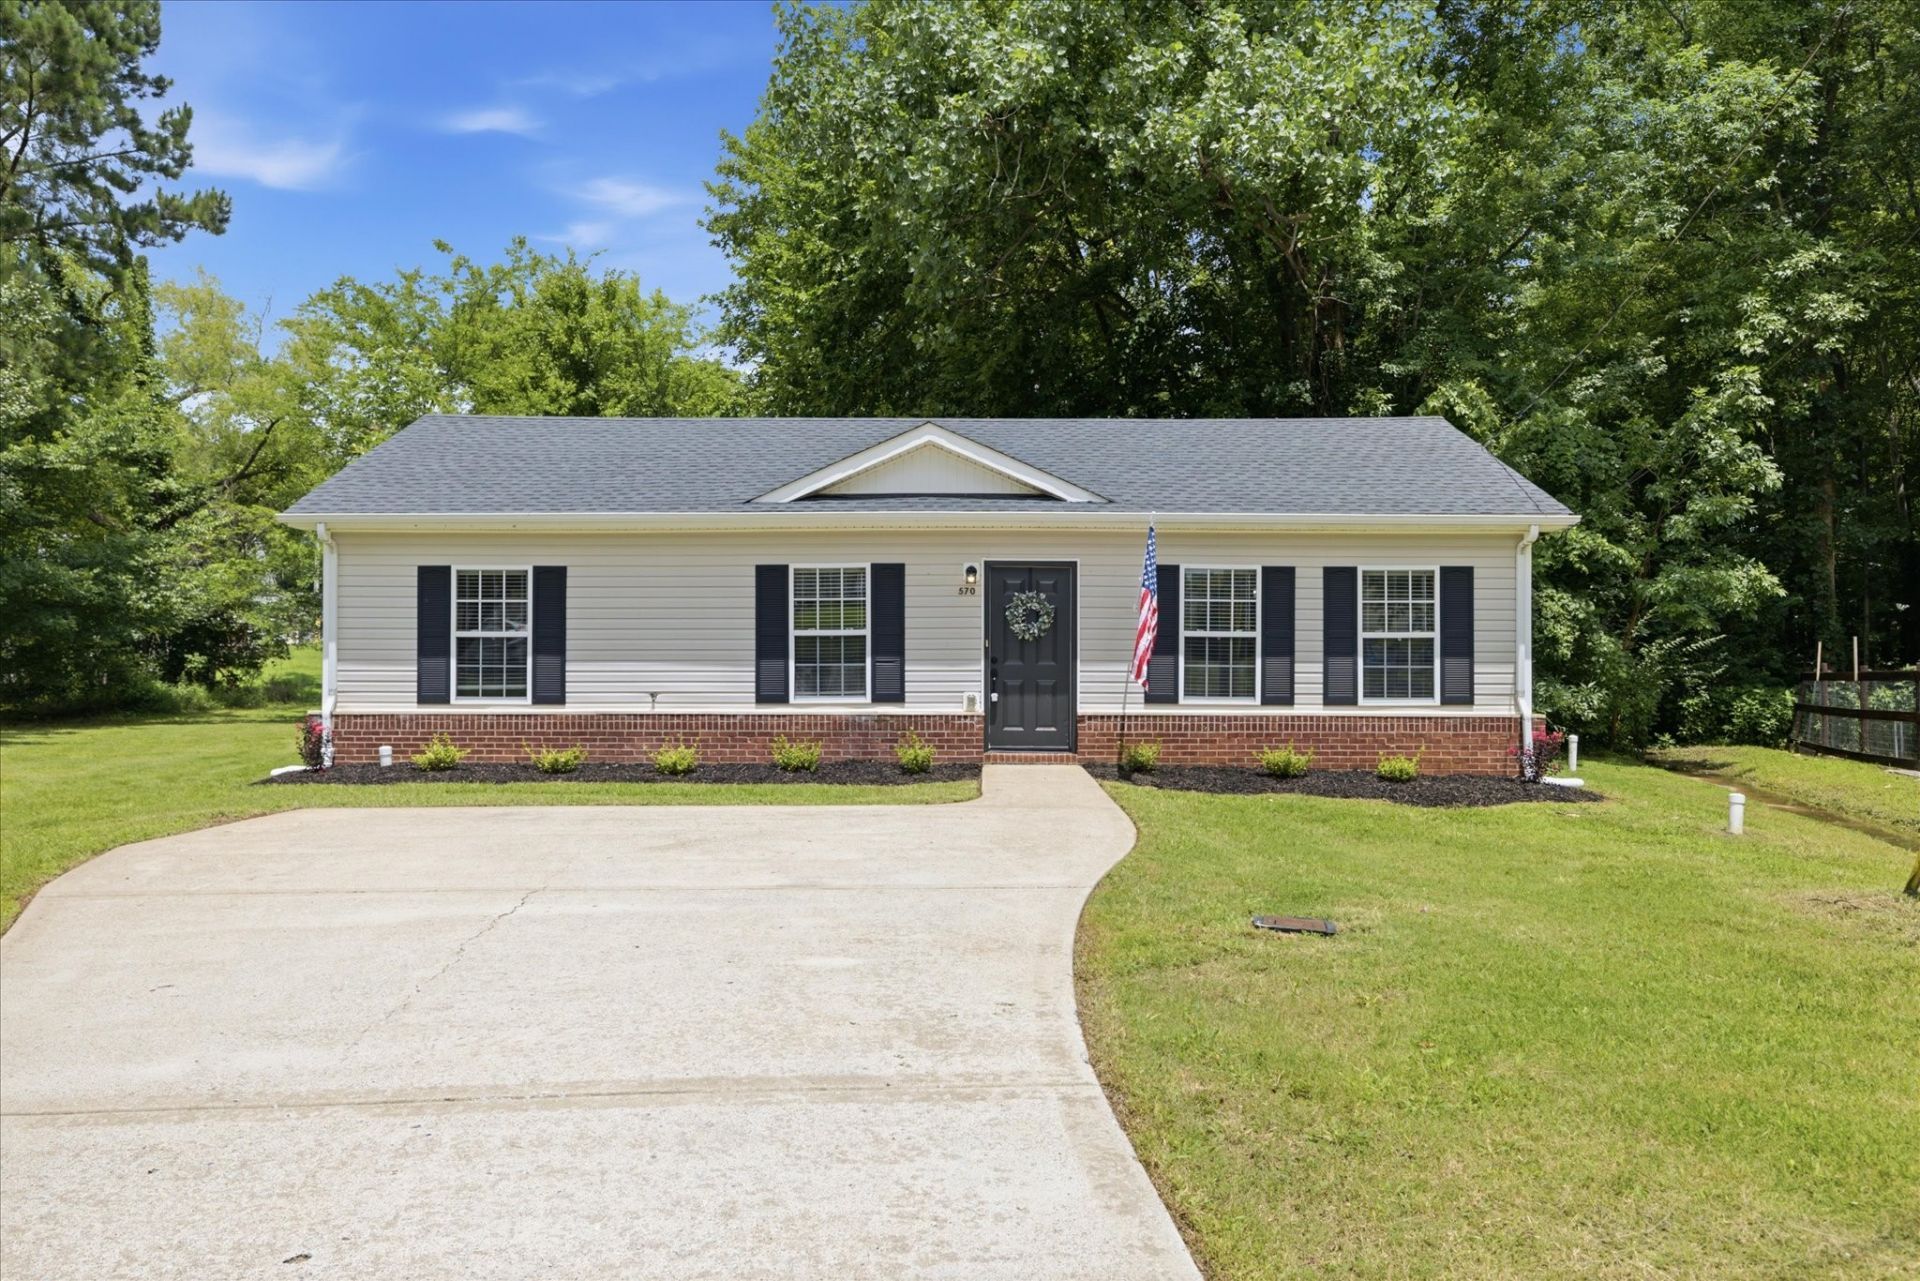
Tucked Away on a Tree-Lined Cul-de-Sac! Welcome home to this beautifully updated, carpet-free home nestled on a quiet, tree-lined cul-de-sac just 10-15 minutes from Fort Campbell! Featuring modern light fixtures throughout, this move-in ready home offers a fresh, stylish feel from the moment you walk in.The kitchen is equipped with sleek black stainless steel appliances, and the washer and dryer are included for added convenience. Enjoy the efficiency of a tankless water heater and low-maintenance flooring throughout the entire home.The spacious primary suite and an additional bedroom both feature walk-in closets, providing plenty of storage. Two full bathrooms each offer a tub/shower combination, making the layout ideal for families or guests.If you're looking for a home with modern updates, a peaceful setting, and an easy commute to Fort Campbell, this one is a must-see!
Property Features
Property Type: Residential - Single Family
Basement: None
Cooling: Ceiling Fan(s), Central Air
Heating: Central
Home Style: Ranch
Lot Size: 0.42 Acres
Roof Type: Shingle
Stories: 1.0
Taxes: $1,632
Year Built: 2007
Amenities
Ceiling Fan(s)
Open Floorplan
Feature Descriptions
Appliances: Oven, Range, Dishwasher, Microwave, Refrigerator
Days on Site: 19
Exterior: Vinyl Siding
Flooring: Vinyl
Laundry: Electric Dryer Hookup, Washer Hookup
Lot: Cul-De-Sac, Level, Wooded
Lot Dimensions: 37
Parcel#: 063044M H 01200 00008044M
Parking: Driveway
Parking Notes: Driveway
Patio/Porch: Deck
Security: Smoke Detector(s)
Sewer: Public Sewer
Topography: Cul-De-Sac, Level, Wooded
Utilities: Water Available
Water: Public
Local Schools
High School: Northwest High School
Middle School: New Providence Middle
Elementary School: Liberty Elementary
Listed By / Shown By
Listed By
Agency Name: EVOLVE Real Estate, LLC
Agency Phone: 9314360027
Shown By
Agency Title: ExCEL Real Estate & Development Co.
Agency Phone: 615-256-6566

Estimate Your Payment
Estimated Payment
$ 714.96 per month $511.88 Principal & Interest $136.00 Property Tax $67.08 Homeowner's Insurance
570 Kathryn Ct | MLS# 3271014
This single family home located at 570 Kathryn Ct, Clarksville, TN 37042 is currently listed for sale with an asking price of $230,000. This property was built in 2007 and has 3 bedrooms and 2 full baths with 1032 sq. ft. Kathryn Ct is located in the Shelton Estates subdivision. Search Shelton Estates real estate on www.excelredtn.com today.