
BEDS3
BATHS2 full
SQUARE FEET1,444
MLS#3624587
STATUSActive
PROPERTY TYPEResidential - Single Family
SUBDIVISIONBrookside Courts
Property Description
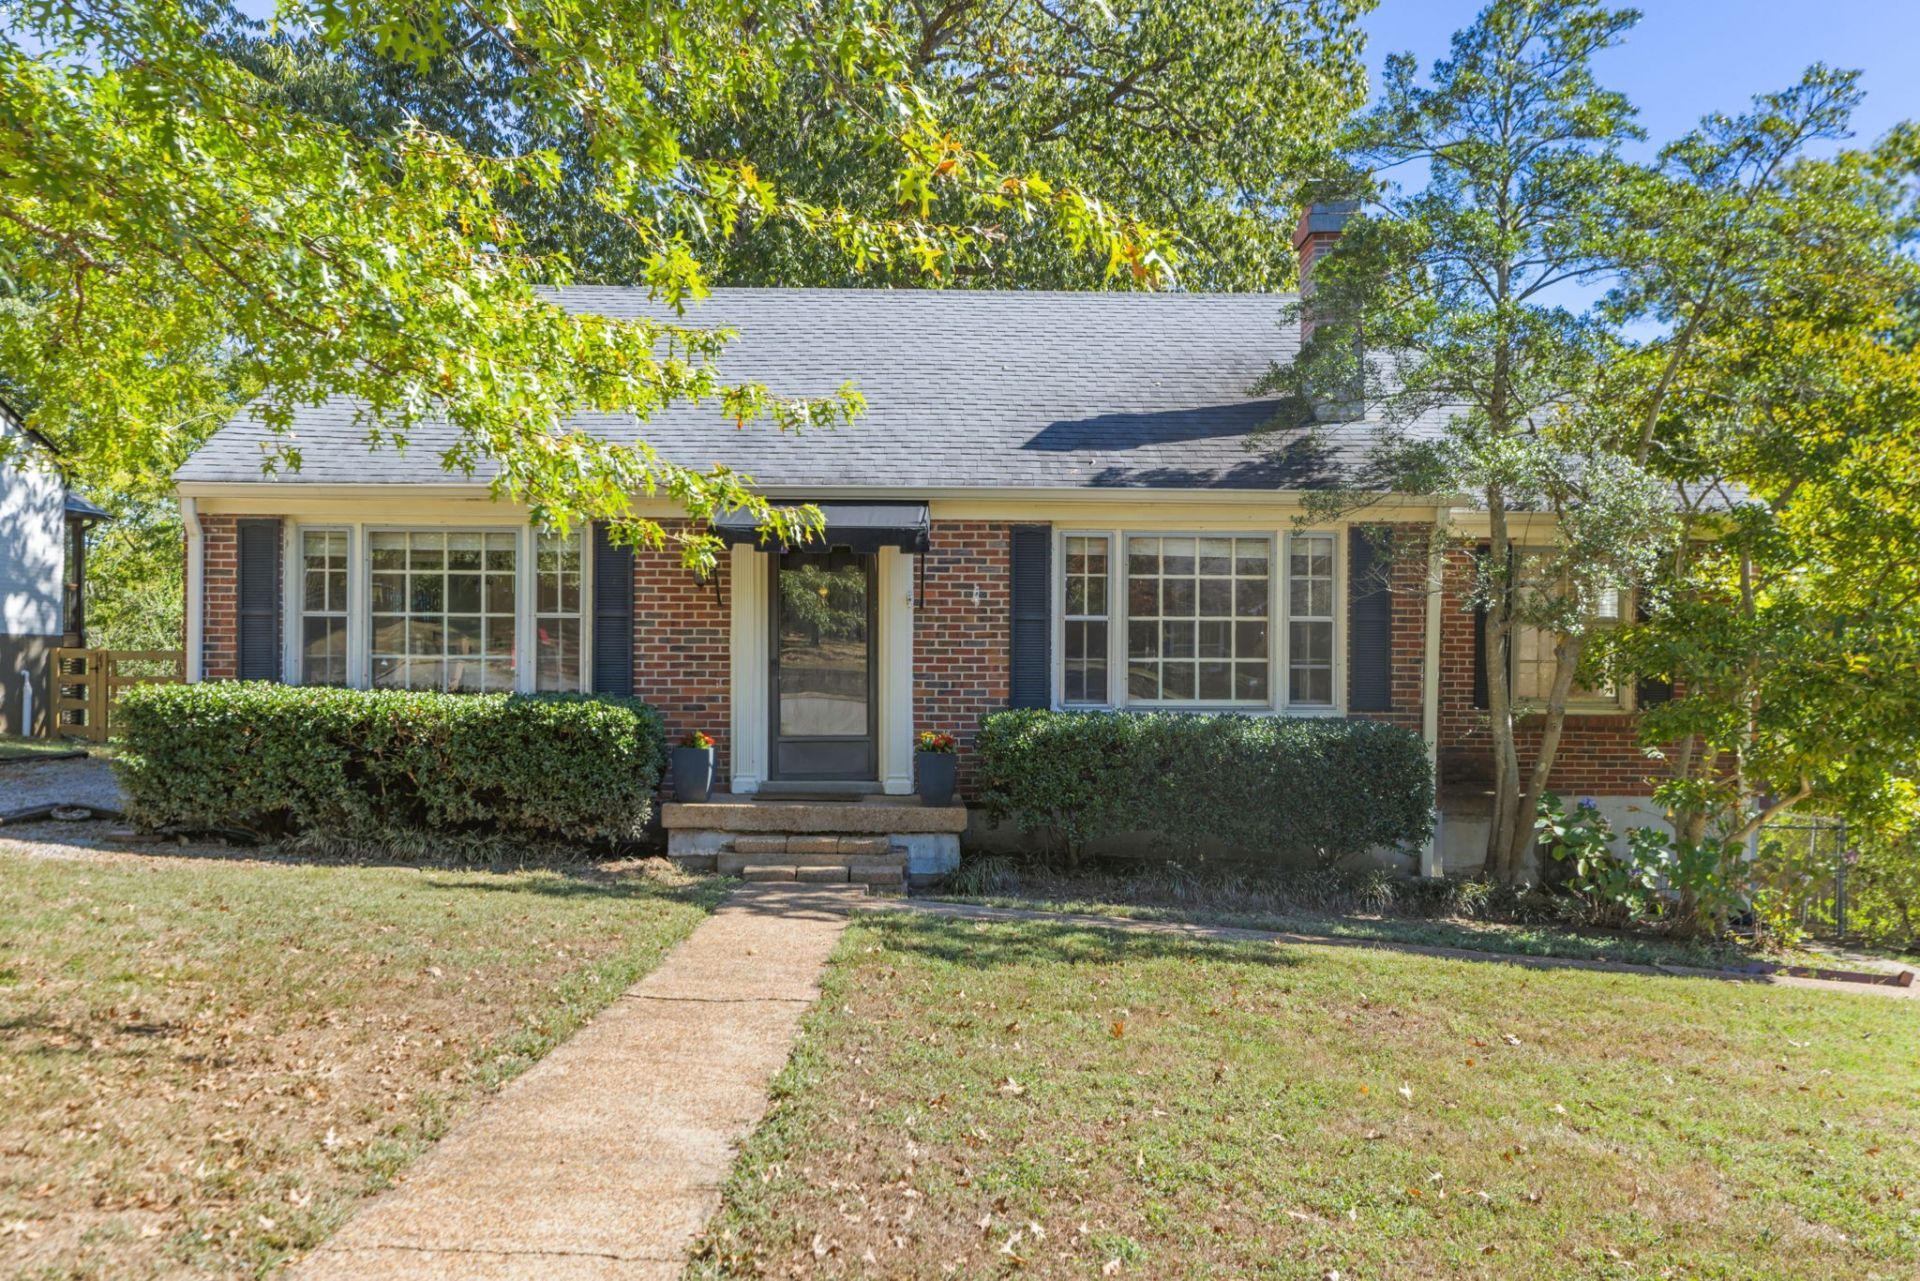
Discover the charm and potential of this quaint all-brick ranch in Nashville's Brookside community. Hardwood floors throughout, a welcoming fireplace with built-ins, and an open floor plan create a warm atmosphere, while the sun-filled dining area features decorative molding and a timeless feel. The kitchen offers ample functionality and convenient exterior access. The spacious layout includes a versatile flex room, closet storage, and an owner's suite with an updated bath featuring tile finishes, fresh cabinetry, and fixtures. The utility room stuns with a wall of cabinetry, spacious sink, and marble countertop with tile backsplash. Enjoy the outdoors from the covered front porch or shaded back deck, with a fenced backyard, mature trees, wooded surroundings, and a storage building. Situated on a level, landscaped lot with a private feel, this home offers an opportunity to make it your own. Property is vacant and will be sold as-is.
Property Features
Property Type: Residential - Single Family
Basement: Crawl Space
Cooling: Central Air, Electric
Fireplaces: 1
Heating: Central, Natural Gas
Home Style: Ranch
Lot Size: 0.27 Acres
Roof Type: Shingle
Stories: 1.0
Taxes: $3,958
Year Built: 1964
Amenities
Built-in Features
Ceiling Fan(s)
Open Floorplan
Feature Descriptions
Appliances: Electric Oven, Electric Range, Dishwasher, Microwave, Refrigerator
Days on Site: 7
Exterior: Brick
Fencing: Chain Link
Fireplace: Living Room
Flooring: Wood, Laminate, Tile
Laundry: Electric Dryer Hookup, Washer Hookup
Lot Dimensions: 90 X 171
Parcel#: 10306009900
Parking: Driveway
Parking Notes: Driveway
Patio/Porch: Porch, Covered, Deck
Security: Smoke Detector(s)
Sewer: Public Sewer
Utilities: Electricity Available, Natural Gas Available, Water Available
Water: Public
Room Sizes
Bedroom 1: 12x11
Bedroom 2: 11x11
Bedroom 3: 11x11
Dining Room: 11x7
Kitchen: 10x6
Living Room: 12x22
Other Room: 12x12
Other Room 2: 9x8
Local Schools
High School: James Lawson High School
Middle School: H. G. Hill Middle
Elementary School: Charlotte Park Elementary
Listed By / Shown By
Listed By
Agency Name: Keller Williams Realty Nashville/Franklin
Agency Phone: 6157781818
Shown By
Agency Title: ExCEL Real Estate & Development Co.
Agency Phone: 615-256-6566

Estimate Your Payment
Estimated Payment
$ 1,837.66 per month $1,333.11 Principal & Interest $329.83 Property Tax $174.71 Homeowner's Insurance
5655 Kendall Dr | MLS# 3624587
This single family home located at 5655 Kendall Dr, Nashville, TN 37209 is currently listed for sale with an asking price of $599,000. This property was built in 1964 and has 3 bedrooms and 2 full baths with 1444 sq. ft. Kendall Dr is located in the Brookside Courts subdivision. Search Brookside Courts real estate on www.excelredtn.com today.