
BEDS2
BATHS1 full
SQUARE FEET888
MLS#3250588
STATUSActive
PROPERTY TYPEResidential - Single Family
SUBDIVISIONRichland Meadows
Property Description
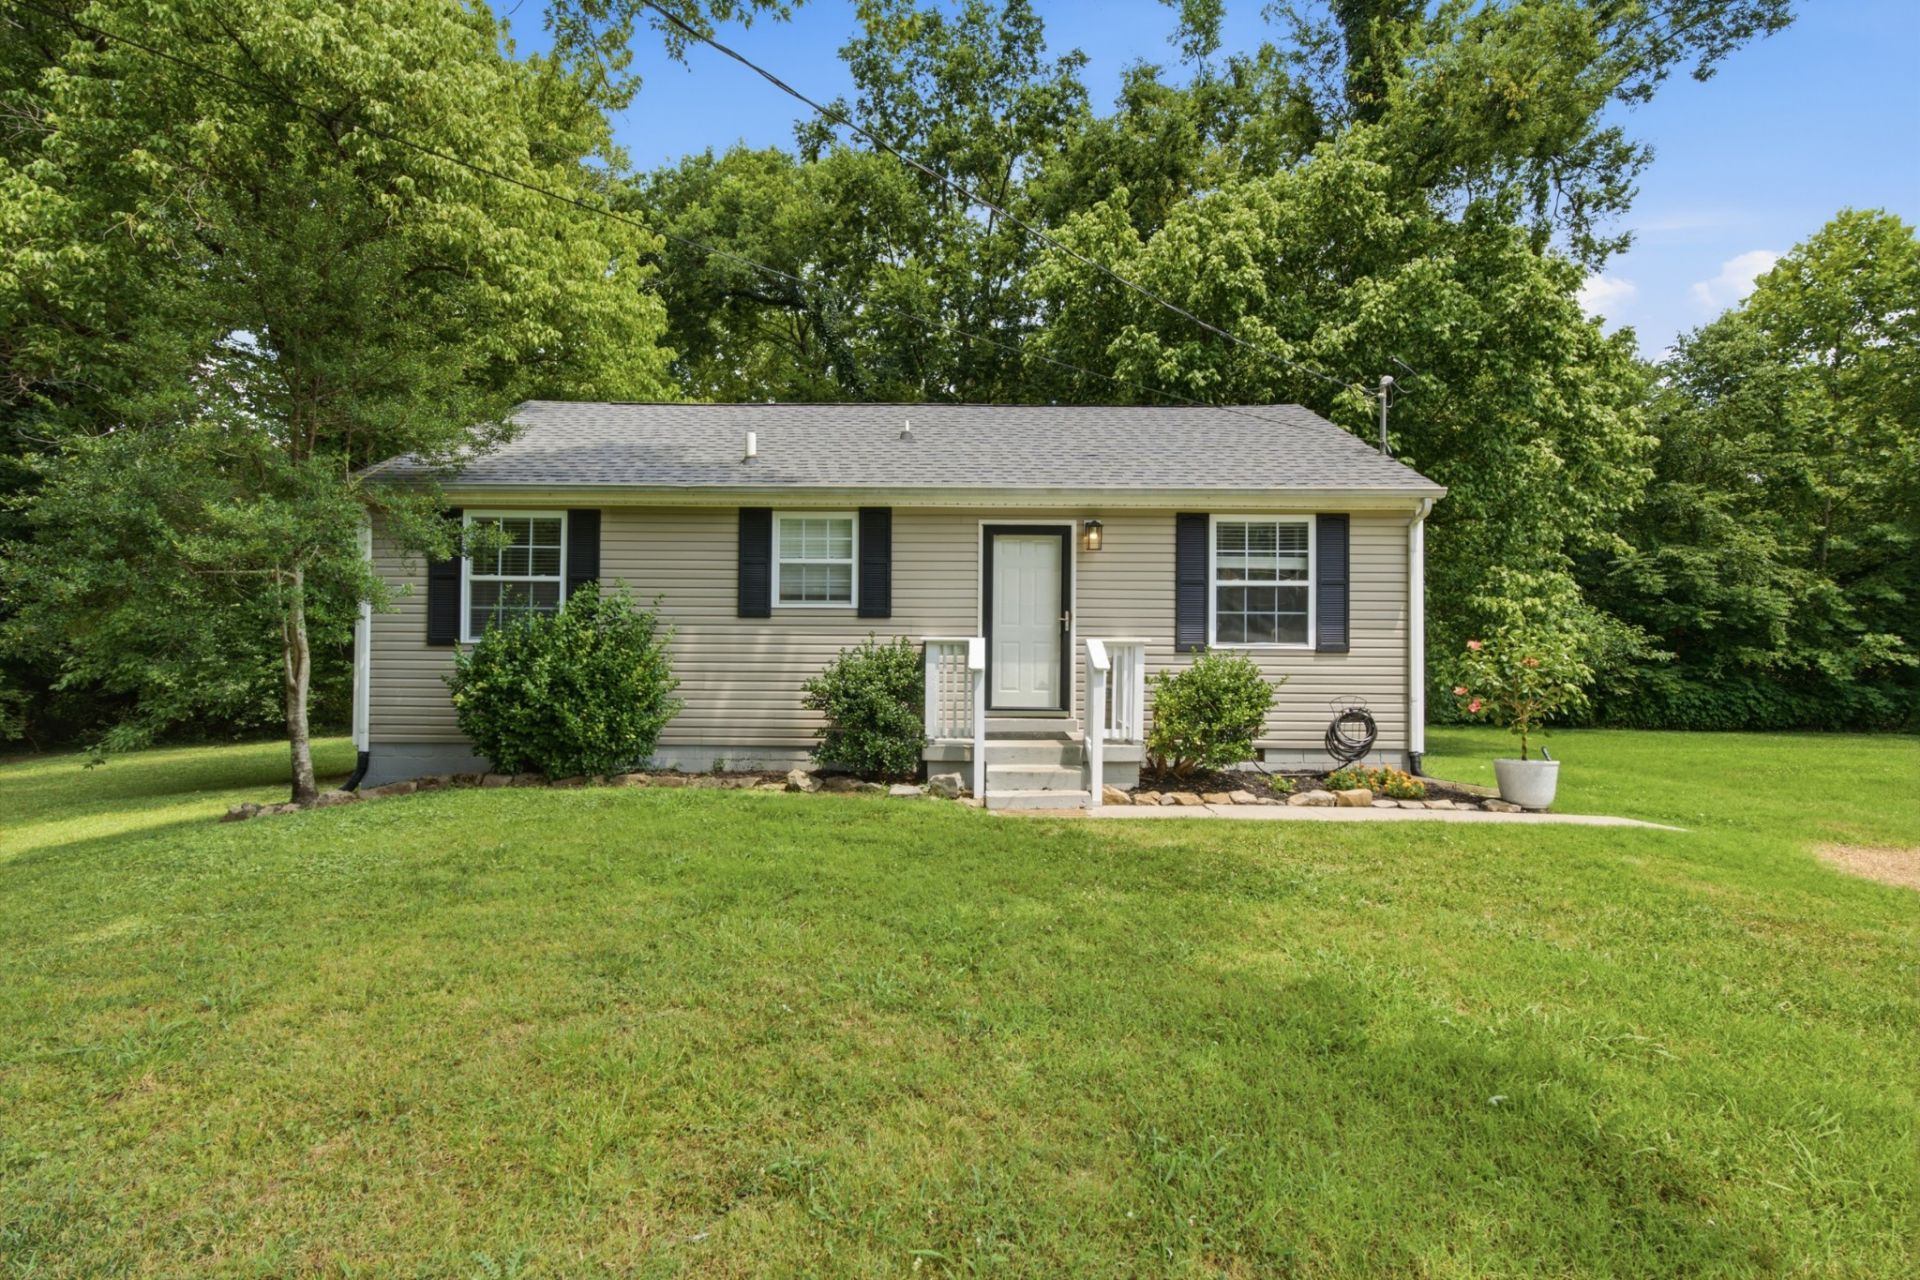
Spread your wings with NO neighbors to your right and NO neighbors to your left on a corner lot. Move in ready. Well kept West Nashville neighborhood / Cottage with curb appeal in the Richland Meadows neighborhood. Quiet, comfortable layout, light filled home with backyard deck and an Artesian outdoor spa for your relaxation and BBQ gatherings. Easy maintainable level yard, no drive thru traffic. end of a cul de sac. Looking for a 1st time home, investment opportunity or your own Nashville retreat that is peaceful and calm close to shopping, interstate, restaurants, McCabe greenway for your outdoor and exercise adventures, minutes from downtown Nashville. Set your showing today! $4,000 lender credit at closing when using Rate Mortgage.
Property Features
Property Type: Residential - Single Family
Basement: None
Cooling: Central Air
Heating: Central
Home Style: Cottage
Lot Size: 0.85 Acres
Roof Type: Asphalt
Stories: 1.0
Taxes: $3,163
Year Built: 1955
Amenities
High Speed Internet
Feature Descriptions
Appliances: Electric Oven, Electric Range, Disposal, Ice Maker, Refrigerator
Days on Site: 34
Exterior: Vinyl Siding
Flooring: Wood
Laundry: Electric Dryer Hookup, Washer Hookup
Lot: Corner Lot, Cul-De-Sac, Level
Lot Dimensions: 118 X 198
Parcel#: 10303000500
Patio/Porch: Deck, Patio
Security: Smoke Detector(s)
Sewer: Public Sewer
Topography: Corner Lot, Cul-De-Sac, Level
Utilities: Water Available, Cable Connected
Water: Public
Room Sizes
Bedroom 1: 13x11
Bedroom 2: 10x11
Kitchen: 18x11
Living Room: 15x11
Local Schools
High School: James Lawson High School
Middle School: H. G. Hill Middle
Elementary School: Charlotte Park Elementary
Listed By / Shown By
Listed By
Agency Name: Compass
Agency Phone: 6158245920
Shown By
Agency Title: ExCEL Real Estate & Development Co.
Agency Phone: 615-256-6566

Estimate Your Payment
Estimated Payment
$ 1,358.58 per month $968.12 Principal & Interest $263.58 Property Tax $126.88 Homeowner's Insurance
5636 Meadowcrest Ln | MLS# 3250588
This single family home located at 5636 Meadowcrest Ln, Nashville, TN 37209 is currently listed for sale with an asking price of $435,000. This property was built in 1955 and has 2 bedrooms and 1 full baths with 888 sq. ft. Meadowcrest Ln is located in the Richland Meadows subdivision. Search Richland Meadows real estate on www.excelredtn.com today.