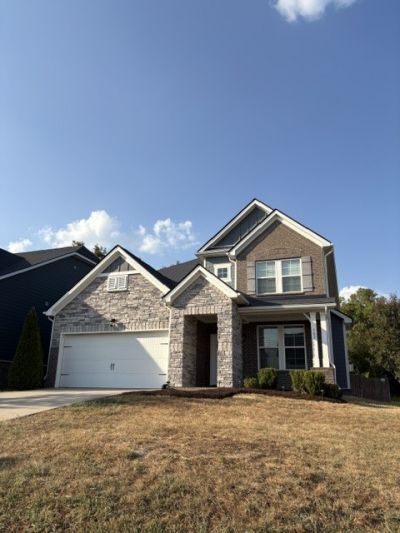

BEDS4
BATHS2 full 1 partial
SQUARE FEET3,013
MLS#3595555
STATUSActive
PROPERTY TYPEResidential - Single Family
SUBDIVISIONNichols Vale Ph5b
Property Description
Nice home conv. located to shopping, restaurants, schools, 4 BR 2.5 BA with Bonus rm & Loft area upstairs. Fenced bk yd and patio. Open concept Liv rm Dr & Kit. Granite counters, Stainless appliances and Gas cooking stove. Primary Suite on Main level. Florida rm
Property Features
Property Type: Residential - Single Family
Basement: None
Cooling: Central Air, Electric
Fireplaces: 1
Garage: 2 car attached
Heating: Central, Natural Gas
Lot Size: 0.24 Acres
Stories: 2.0
Taxes: $2,388
Year Built: 2020
Amenities
Open Floorplan
Pantry
Walk-In Closet(s)
Feature Descriptions
Appliances: Gas Range, Dishwasher, Microwave, Refrigerator
Association Amenities: Clubhouse, Park, Playground, Pool
Days on Site: 42
Exterior: Hardboard Siding, Brick, Stone
Fencing: Back Yard
Fireplace: Gas
Flooring: Carpet, Laminate, Tile
HOA Fee: 64/ Monthly
Laundry: Electric Dryer Hookup, Washer Hookup
Lot Dimensions: 51.64 X 209.17 IRR
Parcel#: 053E D 02800 000
Parking: Garage Door Opener, Garage Faces Front
Parking Notes: Garage Door Opener, Garage Faces Front
Patio/Porch: Patio
Security: Security System
Sewer: Public Sewer
Utilities: Electricity Available, Natural Gas Available, Water Available
Water: Public
Room Sizes
Bedroom 1: 18x13
Bedroom 2: 15x12
Bedroom 3: 14x12
Bedroom 4: 13x12
Recreation Room: 20x17
Dining Room: 11x11
Hobby Room: 18x16
Kitchen: 12x13
Living Room: 18x13
Other Room: 13x10
Local Schools
High School: Green Hill High School
Middle School: Mt. Juliet Middle School
Elementary School: Mt. Juliet Elementary
Listed By / Shown By
Listed By
Agency Name: Penix & Spicer Real Estate & Auction, LLC
Agency Phone: 6155532479
Shown By
Agency Title: ExCEL Real Estate & Development Co.
Agency Phone: 615-256-6566

Estimate Your Payment
Estimated Payment
$ 1,910.22 per month $1,512.94 Principal & Interest $199.00 Property Tax $198.27 Homeowner's Insurance
563 Montrose Dr | MLS# 3595555
This single family home located at 563 Montrose Dr, Mount Juliet, TN 37122 is currently listed for sale with an asking price of $679,800. This property was built in 2020 and has 4 bedrooms and 2 full and 1 partial baths with 3013 sq. ft. Montrose Dr is located in the Nichols Vale Ph5b subdivision. Search Nichols Vale Ph5b real estate on www.excelredtn.com today.