
BEDS5
BATHS3 full 1 partial
SQUARE FEET3,982
MLS#3546852
STATUSActive
PROPERTY TYPEResidential - Single Family
SUBDIVISIONAshley Park
Property Description
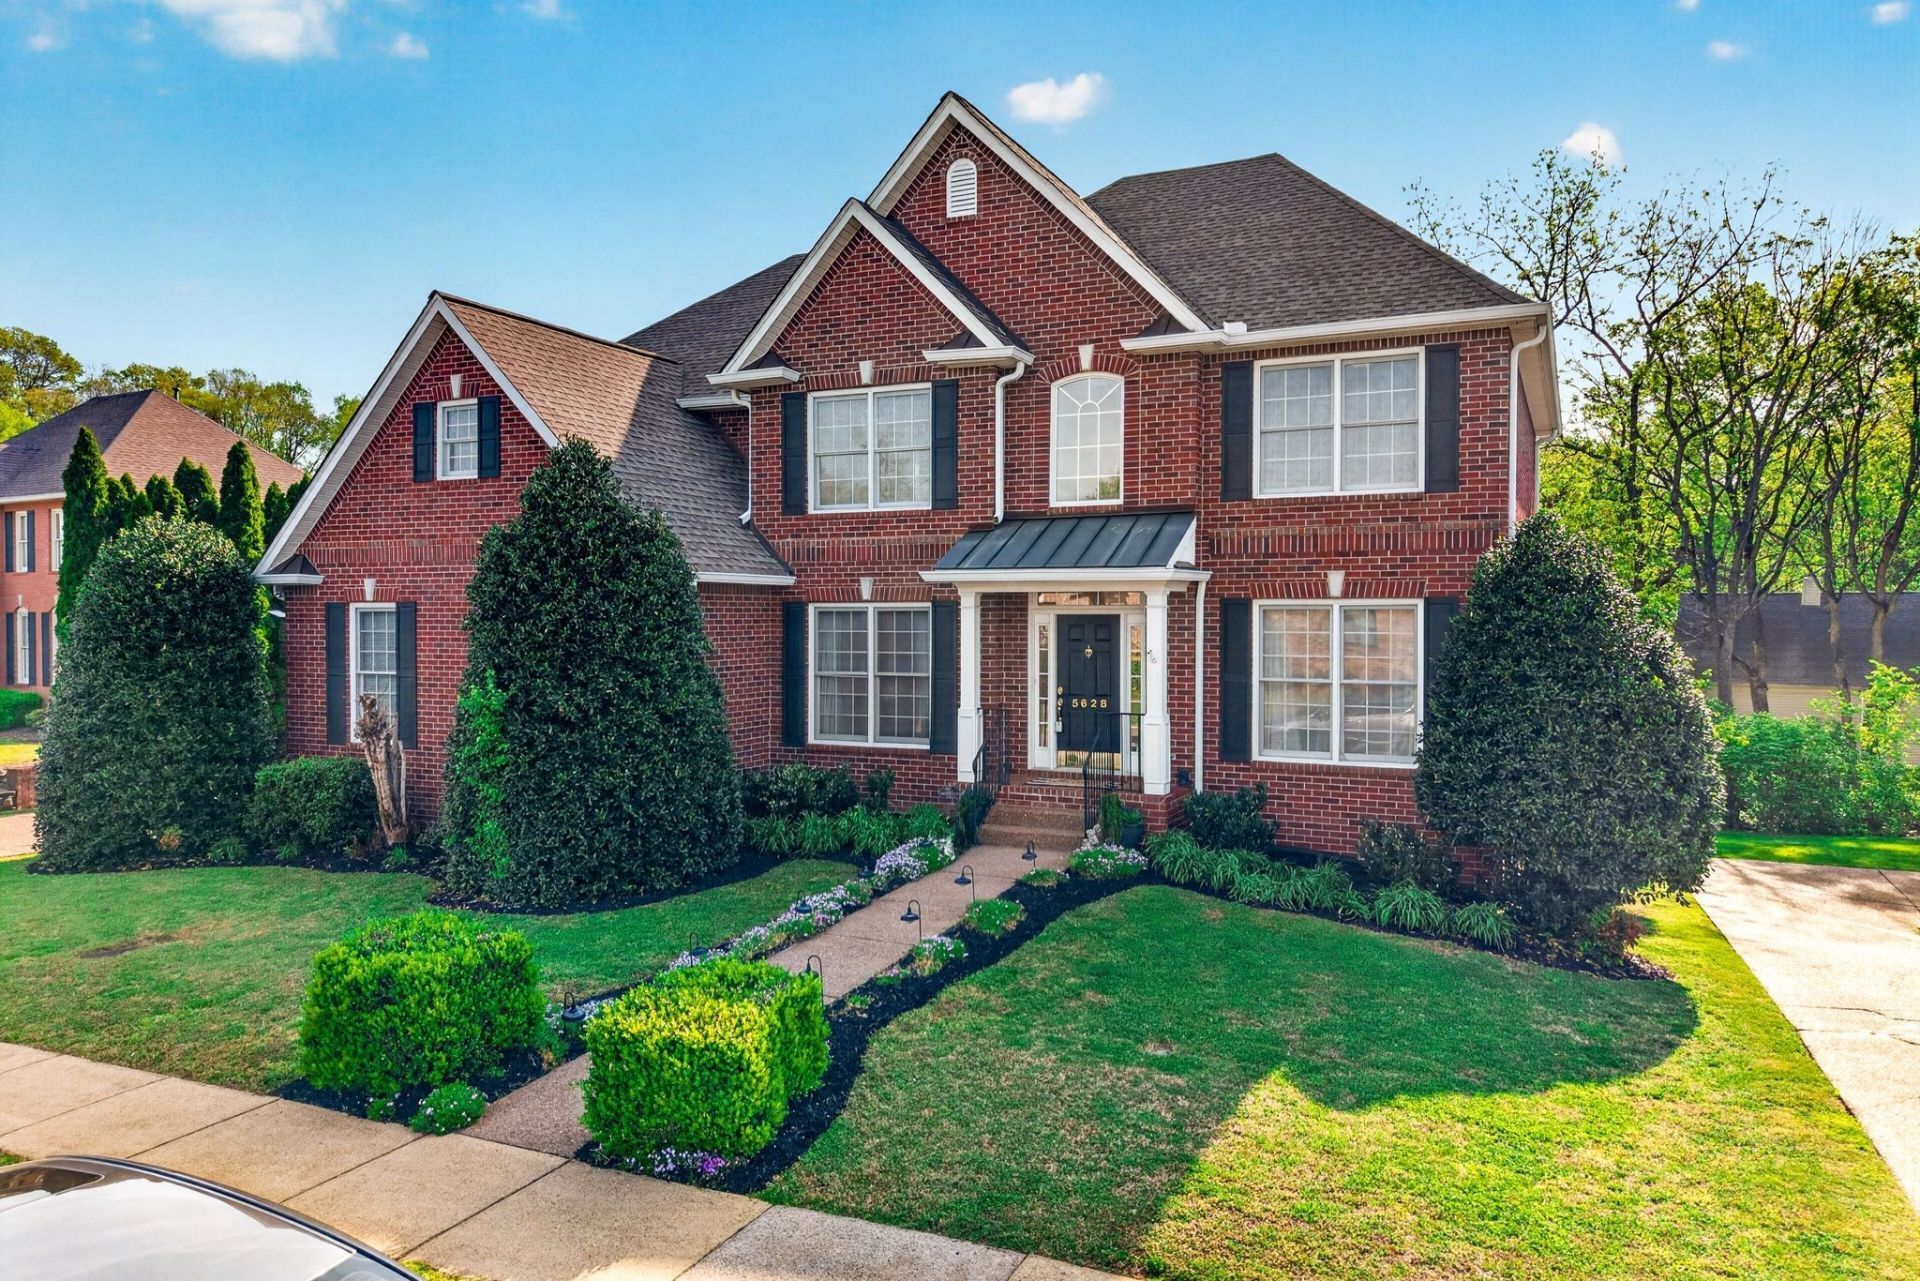
Welcome to 5628 Montelle Lane. This home offers 3,982 square feet, FRESHLY PAINTEDthroughout, and an incredibly versatile floor plan, combining exceptional living space with a primeNashville location and the quiet setting of a small neighborhood.The main level is filled with natural light and features soaring ceilings, an elegant overlook staircase, afireplace, and an open-concept design ideal for everyday living and entertaining. The home office isaccessed through elegant glass bifold doors and features a built-in desk and bookcases, creating adistinctive and functional workspace. From the office, step directly onto its own private covered deckoverlooking the park-like backyard.Upstairs, you'll find four bedrooms, including the spacious owner's suite, each enhanced by impressive 10-foot tray ceilings, creating an open and spacious feel throughout the upper level. A well-appointed laundryroom is also conveniently located upstairs, right where you need it alongside all four bedrooms.IN-LAW SUITE APARTMENT CAREGIVER LIVING QUARTERS - just a few of the possibilities offered bythe expansive finished walkout basement. With its own private entrance, two covered patios, living area,kitchenette, bedroom, full bath, and a large additional room, this space offers a level of flexibility that'sdifficult to find. It can easily accommodate multigenerational living, extended guests, a caregiver, orapartment-style living. The additional room provides even more possibilities as a recording studio, mediaroom, home gym, game room, or second office.
Property Features
Property Type: Residential - Single Family
Basement: Yes
Basement: Apartment
Cooling: Central Air
Fireplaces: 1
Garage: 2
Heating: Natural Gas
Home Style: Colonial
Lot Size: 0.22 Acres
Roof Type: Asphalt
Stories: 2.0
Taxes: $5,978
Year Built: 2000
Amenities
Bookcases
Ceiling Fan(s)
Entrance Foyer
Extra Closets
High Ceilings
In-Law Floorplan
Open Floorplan
Pantry
Walk-In Closet(s)
High Speed Internet
Balcony
Gas Grill
Feature Descriptions
Appliances: Electric Oven, Cooktop, Gas Range, Dishwasher, Disposal, Dryer, Microwave, Refrigerator, Stainless Steel Appliance(s), Washer
Association Amenities: Underground Utilities
Days on Site: 2
Exterior: Brick
Fireplace: Gas, Great Room
Flooring: Carpet, Wood, Tile
HOA Fee: 50/ Monthly
Laundry: Electric Dryer Hookup, Washer Hookup
Lot: Level
Lot Dimensions: 85 X 117
Parcel#: 161140D00800CO
Parking: Garage Door Opener, Garage Faces Side, Aggregate, Driveway
Parking Notes: Garage Door Opener, Garage Faces Side, Aggregate, Dri
Patio/Porch: Deck, Covered, Patio, Porch
Security: Security System, Smoke Detector(s)
Sewer: Public Sewer
Topography: Level
Utilities: Natural Gas Available, Water Available
Water: Public
Room Sizes
Bedroom 1: 21x13
Bedroom 2: 12x11
Bedroom 3: 11x11
Bedroom 4: 11x10
Den: 12x10
Recreation Room: 13x20
Dining Room: 14x11
Hobby Room: 12x30
Kitchen: 15x13
Living Room: 19x19
Other Room: 13x13
Other Room 2: 11x11
Local Schools
High School: John Overton Comp High School
Middle School: William Henry Oliver Middle
Elementary School: Granbery Elementary
Listed By / Shown By
Listed By
Agency Name: Benchmark Realty, LLC
Agency Phone: 6153711544
Shown By
Agency Title: ExCEL Real Estate & Development Co.
Agency Phone: 615-256-6566

Estimate Your Payment
Estimated Payment
$ 2,763.42 per month $2,002.79 Principal & Interest $498.17 Property Tax $262.47 Homeowner's Insurance
5628 Montelle Ln | MLS# 3546852
This single family home located at 5628 Montelle Ln, Nashville, TN 37211 is currently listed for sale with an asking price of $899,900. This property was built in 2000 and has 5 bedrooms and 3 full and 1 partial baths with 3982 sq. ft. Montelle Ln is located in the Ashley Park subdivision. Search Ashley Park real estate on www.excelredtn.com today.