
BEDS4
BATHS3 full 1 partial
SQUARE FEET1,982
MLS#3623713
STATUSActive
PROPERTY TYPERental - Single Family
SUBDIVISIONWest Nashville Heights
Property Description
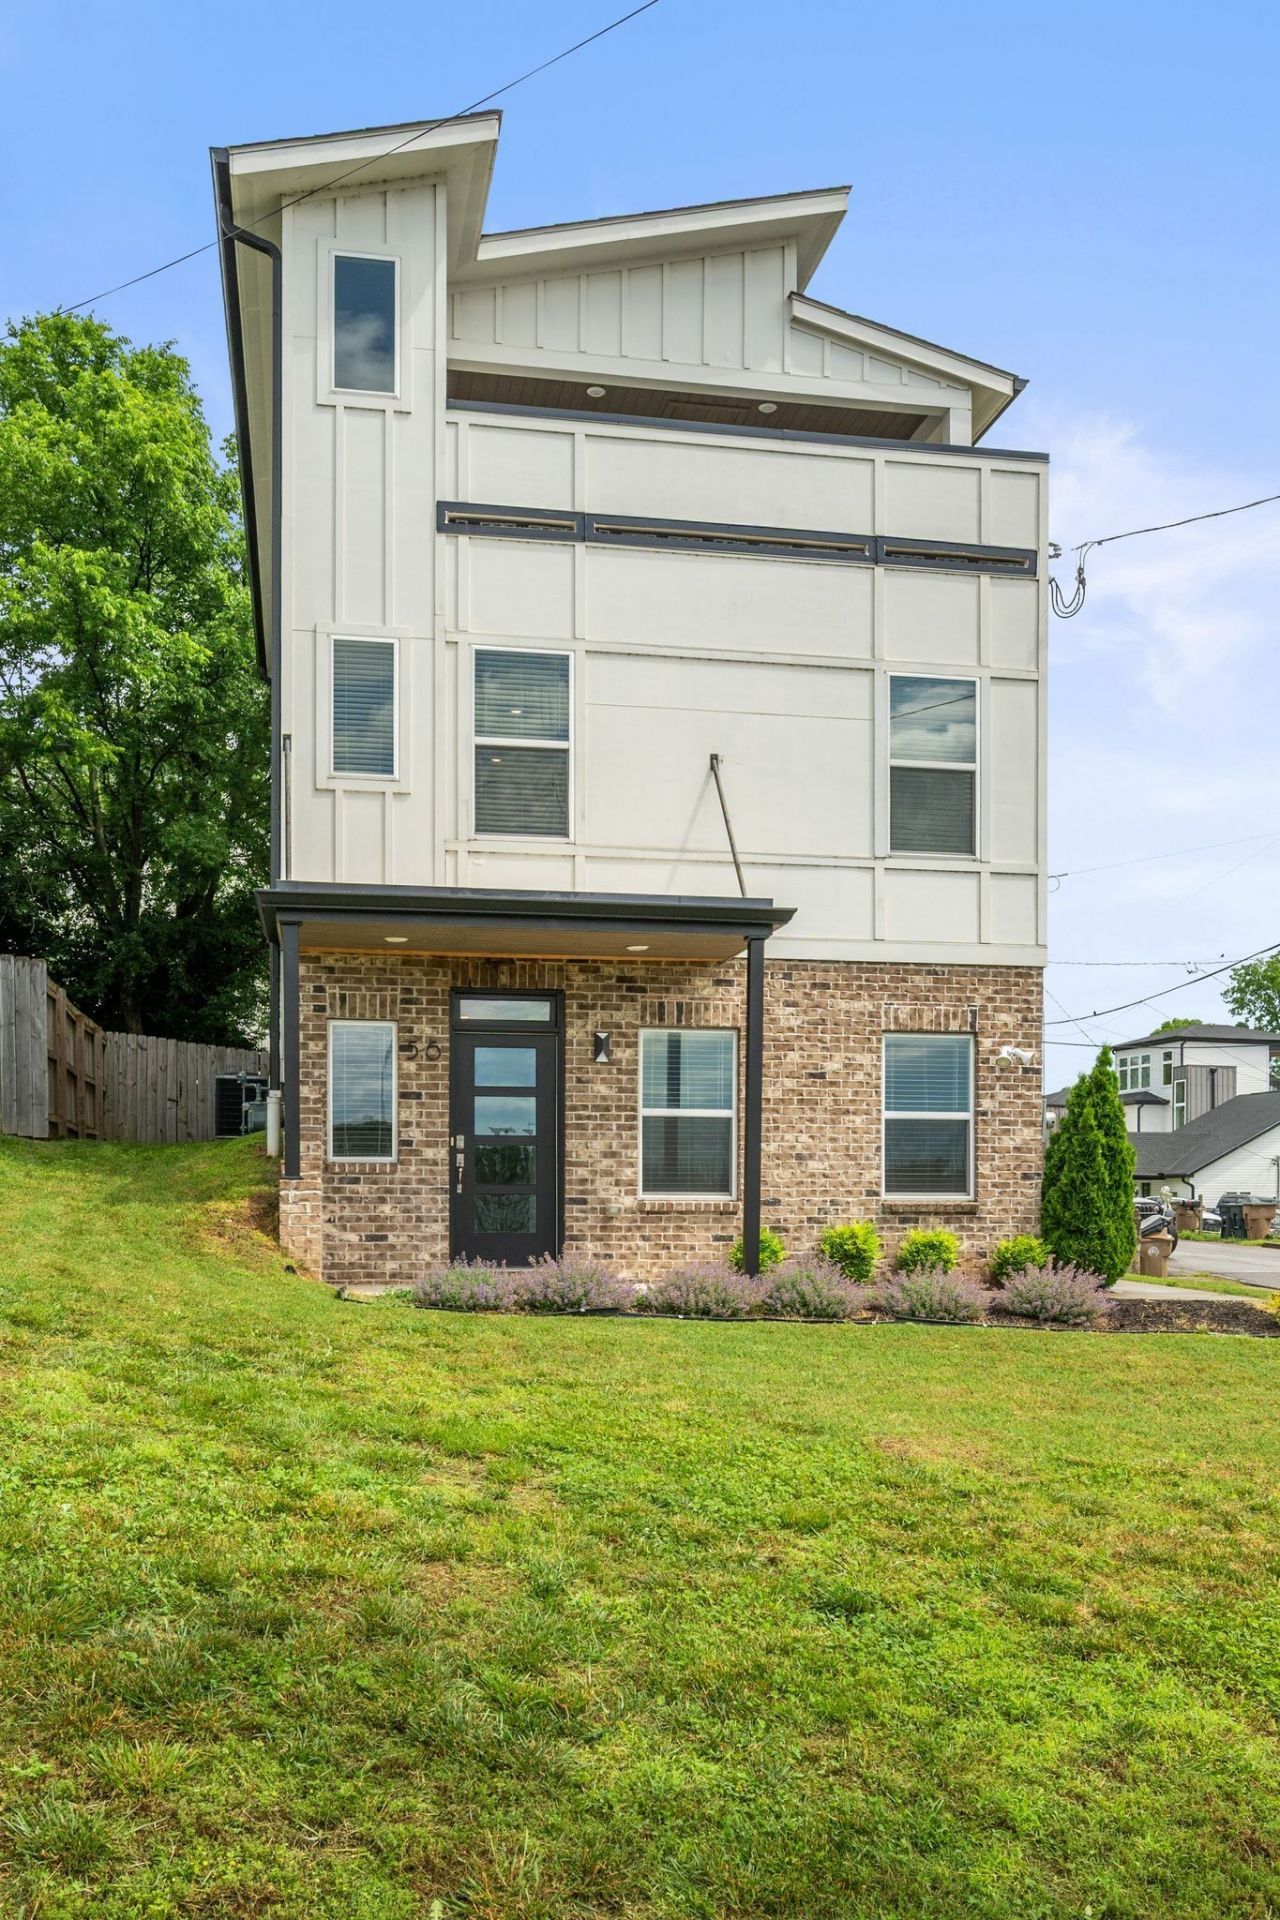
Welcome to this exceptional 4-bedroom, 3.5-bath home on a private corner lot in the highly sought-after Charlotte Park neighborhood. From the moment you step inside, you'll be drawn in by the seamless open layout, thoughtfully designed for both everyday living and stylish entertaining. High-end designer finishes elevate every inch of this home, offering a sleek, modern aesthetic that feels both luxurious and livable.The attached 2-car garage provides added convenience, while the crown jewel awaits upstairs - a sprawling, partially covered rooftop deck with a built-in bar and uninterrupted views of the downtown Nashville skyline. It's the perfect backdrop for sunset cocktails or weekend gatherings.Step outside to your private, fenced-in yard with a concrete patio - ideal for pets, play, or simply enjoying your own green space in the city. This home truly has it all: space, style, views, and a location that's second to none.Come see for yourself - this is Charlotte Park living at its finest.
Property Features
Property Type: Rental - Single Family
Basement: Crawl Space
Cooling: Central Air, Electric
Garage: 2
Heating: Central, Natural Gas
Roof Type: Shingle
Stories: 3.0
Year Built: 2021
Amenities
Ceiling Fan(s)
Walk-In Closet(s)
Feature Descriptions
Appliances: Gas Oven, Gas Range
Days on Site: 10
Exterior: Fiber Cement
Flooring: Wood
Parcel#: 09114027100
Parking: Garage Faces Side
Parking Notes: Garage Faces Side
Patio/Porch: Deck, Covered, Porch
Pets Allowed: Yes
Sewer: Public Sewer
Utilities: Electricity Available, Natural Gas Available, Water Available
Water: Public
Room Sizes
Bedroom 1: 16x12
Bedroom 2: 13x10
Bedroom 3: 16x13
Bedroom 4: 10x12
Kitchen: 18x8
Living Room: 18x15
Local Schools
High School: Pearl Cohn Magnet High School
Middle School: Moses McKissack Middle
Elementary School: Cockrill Elementary
Listed By / Shown By
Listed By
Agency Name: WEICHERT, REALTORS - The Andrews Group
Agency Phone: 6153833142
Shown By
Agency Title: ExCEL Real Estate & Development Co.
Agency Phone: 615-256-6566

56 Twin St | MLS# 3623713
This property located at 56 Twin St, Nashville, TN 37209 is currently listed for rent with an asking price of $3,350 / Monthly. Search Nashville real estate on www.excelredtn.com today.