
BEDS3
BATHS2 full
SQUARE FEET2,150
MLS#3628103
STATUSActive
PROPERTY TYPEResidential - Single Family
Property Description
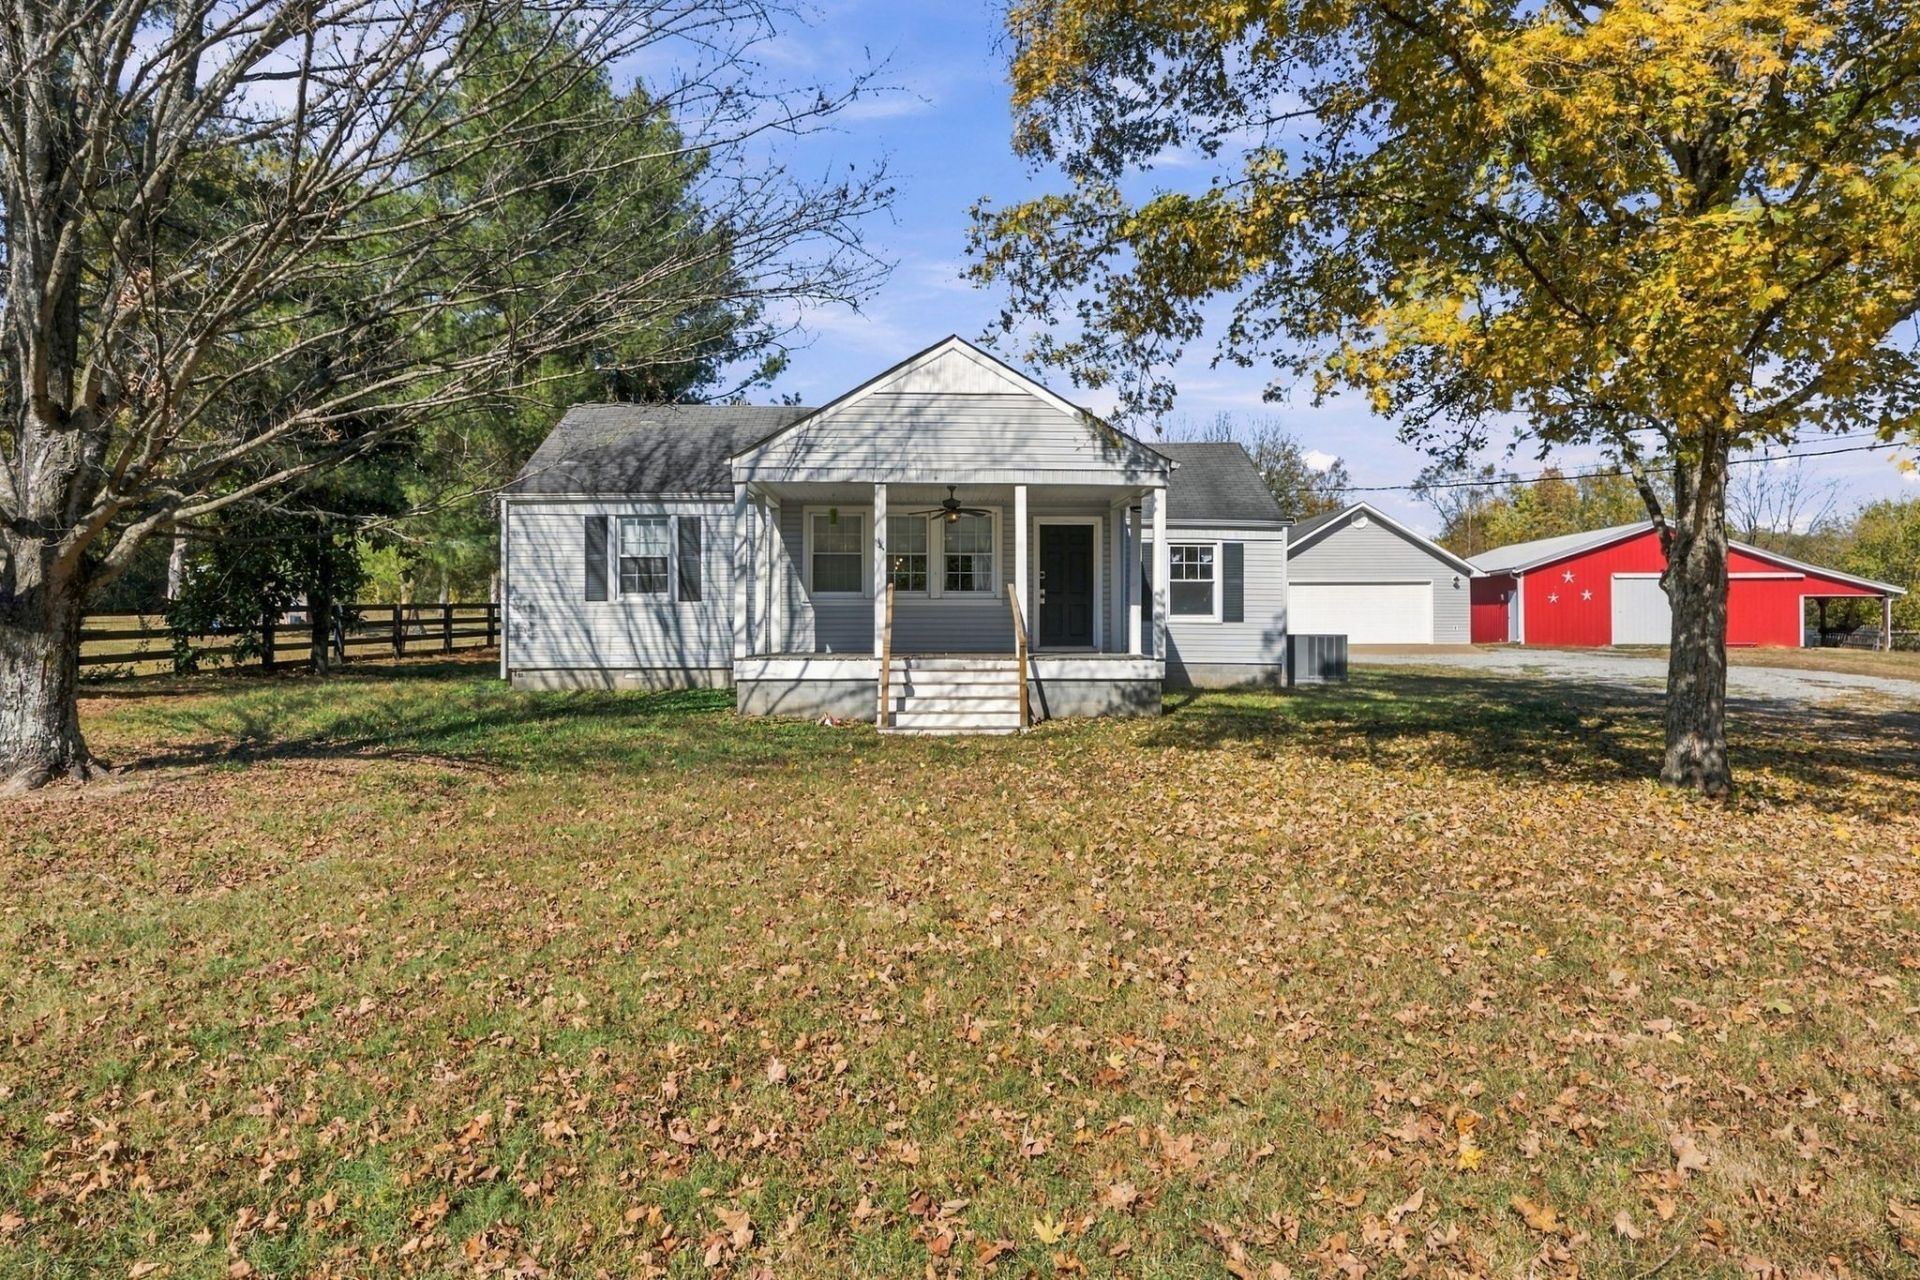
Welcome home to this gorgeous country retreat set on 5.09 fenced acres, located just two minutes from I-840. Combining rustic charm with modern upgrades, this move-in-ready property features a 3-bedroom, 2-bathroom layout, updated baths, hardwood and tile flooring, and a 2-car garage with ample storage space. Outside, the fenced acreage provides an ideal setup for a mini-farm and an equestrian's dream with on-site stables. Enjoy your morning coffee or watch the afternoon sunset from the inviting front porch, with no HOA to restrict your country lifestyle. You don't want to miss this one. Location, privacy, beautiful land and many ways to make your country living dreams come true.
Property Features
Property Type: Residential - Single Family
Basement: Other
Cooling: Central Air
Fireplaces: 1
Garage: 2
Heating: Central, Propane
Home Style: Ranch
Lot Size: 5.09 Acres
Roof Type: Shingle
Stories: 1.0
Taxes: $2,574
Year Built: 1948
Amenities
Ceiling Fan(s)
Extra Closets
Walk-In Closet(s)
Feature Descriptions
Appliances: Electric Oven, Electric Range, Dishwasher, Microwave, Refrigerator
Days on Site: 2
Exterior: Aluminum Siding
Fencing: Full
Fireplace: Gas, Great Room
Flooring: Wood, Tile
Laundry: Electric Dryer Hookup, Washer Hookup
Lot: Rolling Slope
Parcel#: 094148 03603 00004148
Parking: Detached
Parking Notes: Detached
Patio/Porch: Deck, Porch
Security: Fire Alarm
Sewer: Septic Tank
Topography: Rolling Slope
Utilities: Water Available
Water: Public
Room Sizes
Bedroom 1: 20x18
Bedroom 2: 19x10
Bedroom 3: 14x10
Dining Room: 15x13
Living Room: 25x19
Local Schools
High School: Independence High School
Middle School: Heritage Middle
Elementary School: Heritage Elementary
Listed By / Shown By
Listed By
Agency Name: Scout Realty
Agency Phone: 6158689000
Shown By
Agency Title: ExCEL Real Estate & Development Co.
Agency Phone: 615-256-6566

Estimate Your Payment
Estimated Payment
$ 2,542.94 per month $2,058.65 Principal & Interest $214.50 Property Tax $269.79 Homeowner's Insurance
5577 Carters Creek Pike | MLS# 3628103
This single family home located at 5577 Carters Creek Pike, Thompsons Station, TN 37179 is currently listed for sale with an asking price of $925,000. This property was built in 1948 and has 3 bedrooms and 2 full baths with 2150 sq. ft. Search Thompsons Station real estate on www.excelredtn.com today.