
BEDS3
BATHS2 full 1 partial
SQUARE FEET1,920
MLS#3546007
STATUSActive
PROPERTY TYPEResidential -
Property Description
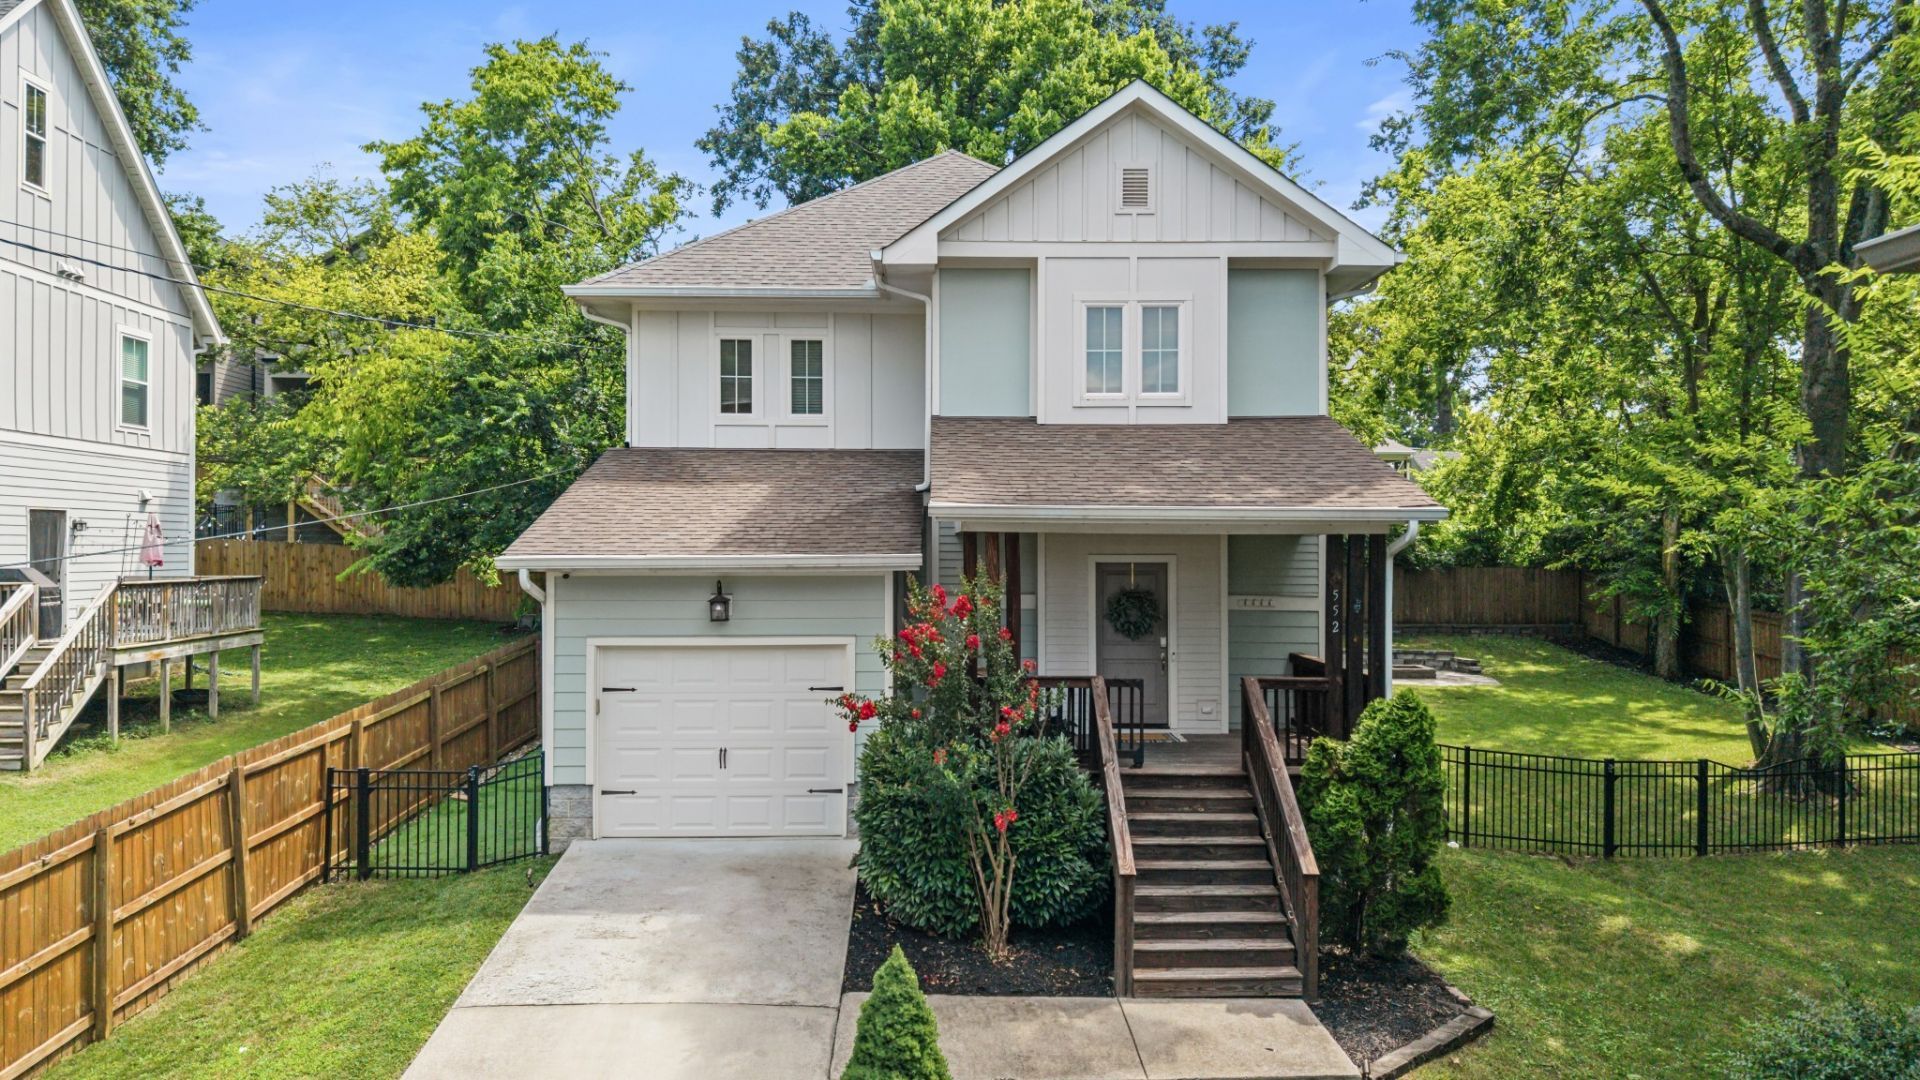
BACK ON THE MARKET WITH A NEW PRICE!Tucked away on a private lot in the heart of Charlotte Park, this beautifully updated home offers the perfect combination of modern style, thoughtful upgrades, and an unbeatable location. Just 15 minutes from downtown Nashville and minutes from popular restaurants, West Nashville shopping, and everyday conveniences, you'll enjoy easy access to everything while still having a peaceful place to call home.Step inside to an inviting living room filled with natural light and custom accent molding that adds warmth and character. Continue into the kitchen, which opens seamlessly to a flexible second living space or dining area. The kitchen also features a newly added coffee bar and cabinetry, complete with a built-in wine and beverage refrigerator.From there, the home flows effortlessly into the expansive backyard, creating a great setup for entertaining both indoors and out. The private, fully fenced yard offers plenty of room to relax, play, or host friends and family. Spend afternoons on the large shaded deck, then gather around the fire pit as the evening sets in.One of the home's standout features is its location. Less than a five-minute walk away, Charlotte Park offers basketball courts, softball fields, a dog park, brand-new tennis courts, and expansive green space-making it easy to enjoy an active lifestyle right in your own neighborhood.Thoughtfully updated and move-in ready, this Charlotte Park home combines privacy, functionality, outdoor living, and convenience in one of West Nashville's most accessible locations.
Property Features
Property Type: Residential -
Basement: None
Cooling: Central Air
Garage: 1 car attached
Heating: Central
Lot Size: 0.20 Acres
Stories: 2.0
Taxes: $4,361
Year Built: 2017
Amenities
Air Filter
Ceiling Fan(s)
High Ceilings
Open Floorplan
Smart Camera(s)/Recording
Smart Thermostat
Feature Descriptions
Appliances: Built-In Electric Oven, Built-In Electric Range, Dishwasher, Disposal, Freezer, Ice Maker, Refrigerator
Days on Site: 3
Exterior: Frame, Hardboard Siding
Flooring: Carpet, Wood, Tile
Lot Dimensions: 0.20
Other Equipment: Air Purifier
Parcel#: 090160C00200CO
Parking: Garage Faces Front
Parking Notes: Garage Faces Front
Sewer: Public Sewer
Utilities: Water Available
Water: Public
Room Sizes
Bedroom 1: 15x12
Bedroom 2: 13x10
Bedroom 3: 13x11
Dining Room: 13x13
Kitchen: 11x24
Living Room: 15x15
Local Schools
High School: James Lawson High School
Middle School: H. G. Hill Middle
Elementary School: Charlotte Park Elementary
Listed By / Shown By
Listed By
Agency Name: Compass RE
Agency Phone: 6154755616
Shown By
Agency Title: ExCEL Real Estate & Development Co.
Agency Phone: 615-256-6566

Estimate Your Payment
Estimated Payment
$ 1,936.69 per month $1,390.98 Principal & Interest $363.42 Property Tax $182.29 Homeowner's Insurance
552 Westboro Dr | MLS# 3546007
This home located at 552 Westboro Dr, Nashville, TN 37209 is currently listed for sale with an asking price of $625,000. This property was built in 2017 and has 3 bedrooms and 2 full and 1 partial baths with 1920 sq. ft. Search Nashville real estate on www.excelredtn.com today.