
BEDS3
BATHS2 full
SQUARE FEET1,268
MLS#3526322
STATUSUnder Contract - Showing
PROPERTY TYPEResidential - Single Family
SUBDIVISIONWhite Tail Ridge
Property Description
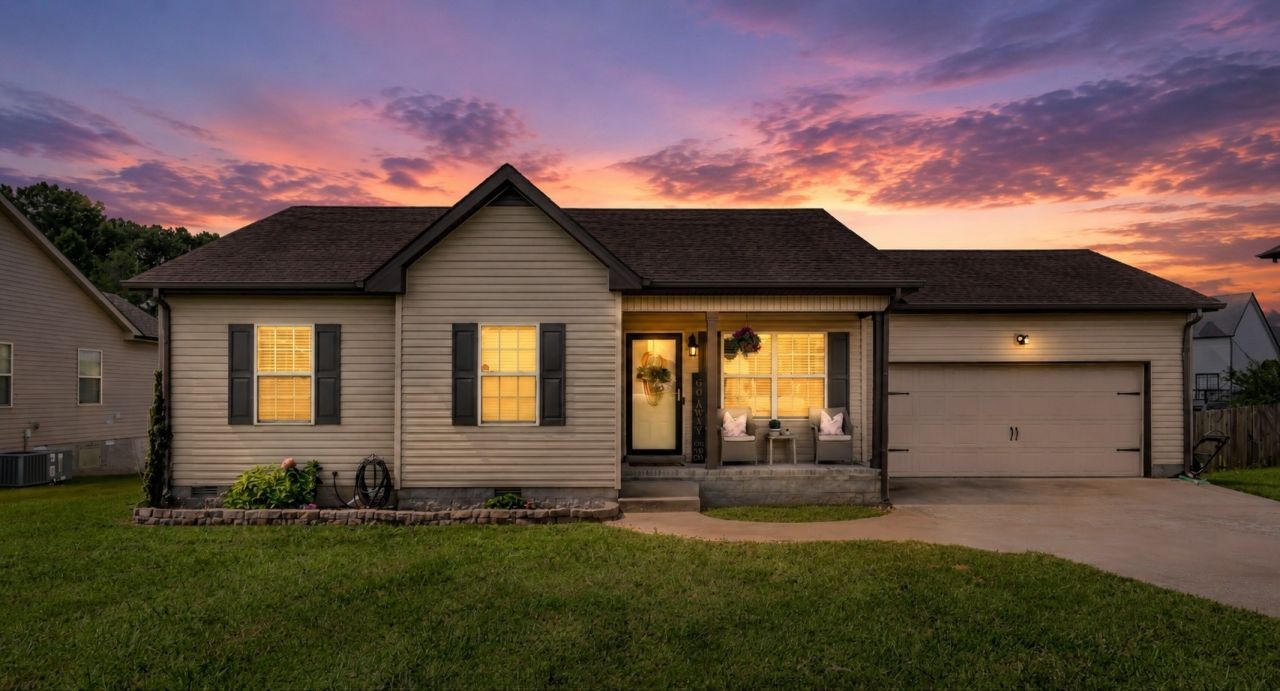
Welcome to this beautifully maintained 3-bedroom, 2-bath, all-ranch home! Featuring elevated ceilings and an open floor plan that seamlessly connects the living, dining, and kitchen areas, this home offers a spacious and inviting feel. The kitchen is equipped with newer stainless steel appliances, while the fully fenced backyard provides plenty of space to enjoy with no backyard neighbors for added privacy. This home has so much to offer and is ready for its next owner!
Property Features
Property Type: Residential - Single Family
Basement: Crawl Space
Cooling: Central Air, Electric
Garage: 2 car attached
Heating: Central, Electric
Home Style: Ranch
Lot Size: 0.25 Acres
Roof Type: Shingle
Stories: 1.0
Taxes: $2,082
Year Built: 2012
Amenities
Air Filter
Ceiling Fan(s)
Extra Closets
High Ceilings
Open Floorplan
Walk-In Closet(s)
Feature Descriptions
Appliances: Oven, Dishwasher, Disposal, Microwave, Refrigerator, Stainless Steel Appliance(s)
Days on Site: 19
Exterior: Vinyl Siding
Flooring: Carpet, Laminate, Luxury Vinyl
Laundry: Electric Dryer Hookup, Washer Hookup
Lot Dimensions: 86
Other Equipment: Air Purifier
Parcel#: 063041H B 00600 00006041H
Parking: Garage Faces Front, Concrete, Driveway
Parking Notes: Garage Faces Front, Concrete, Driveway
Patio/Porch: Porch, Covered, Deck
Sewer: Public Sewer
Utilities: Electricity Available, Water Available
Water: Public
Room Sizes
Bedroom 1: 14x13
Bedroom 2: 12x10
Bedroom 3: 12x10
Kitchen: 15x14
Living Room: 17x14
Other Room: 7x5
Local Schools
High School: Kenwood High School
Middle School: Kenwood Middle School
Elementary School: Glenellen Elementary
Listed By / Shown By
Listed By
Agency Name: Byers & Harvey Inc.
Agency Phone: 9316473501
Shown By
Agency Title: ExCEL Real Estate & Development Co.
Agency Phone: 615-256-6566

Estimate Your Payment
Estimated Payment
$ 875.81 per month $620.93 Principal & Interest $173.50 Property Tax $81.38 Homeowner's Insurance
552 Tracy Ln | MLS# 3526322
This single family home located at 552 Tracy Ln, Clarksville, TN 37040 is currently listed for sale with an asking price of $279,000. This property was built in 2012 and has 3 bedrooms and 2 full baths with 1268 sq. ft. Tracy Ln is located in the White Tail Ridge subdivision. Search White Tail Ridge real estate on www.excelredtn.com today.