
BEDS4
BATHS3 full
SQUARE FEET2,872
MLS#3303963
STATUSActive
PROPERTY TYPEResidential - Single Family
SUBDIVISIONDurham Farms
Property Description
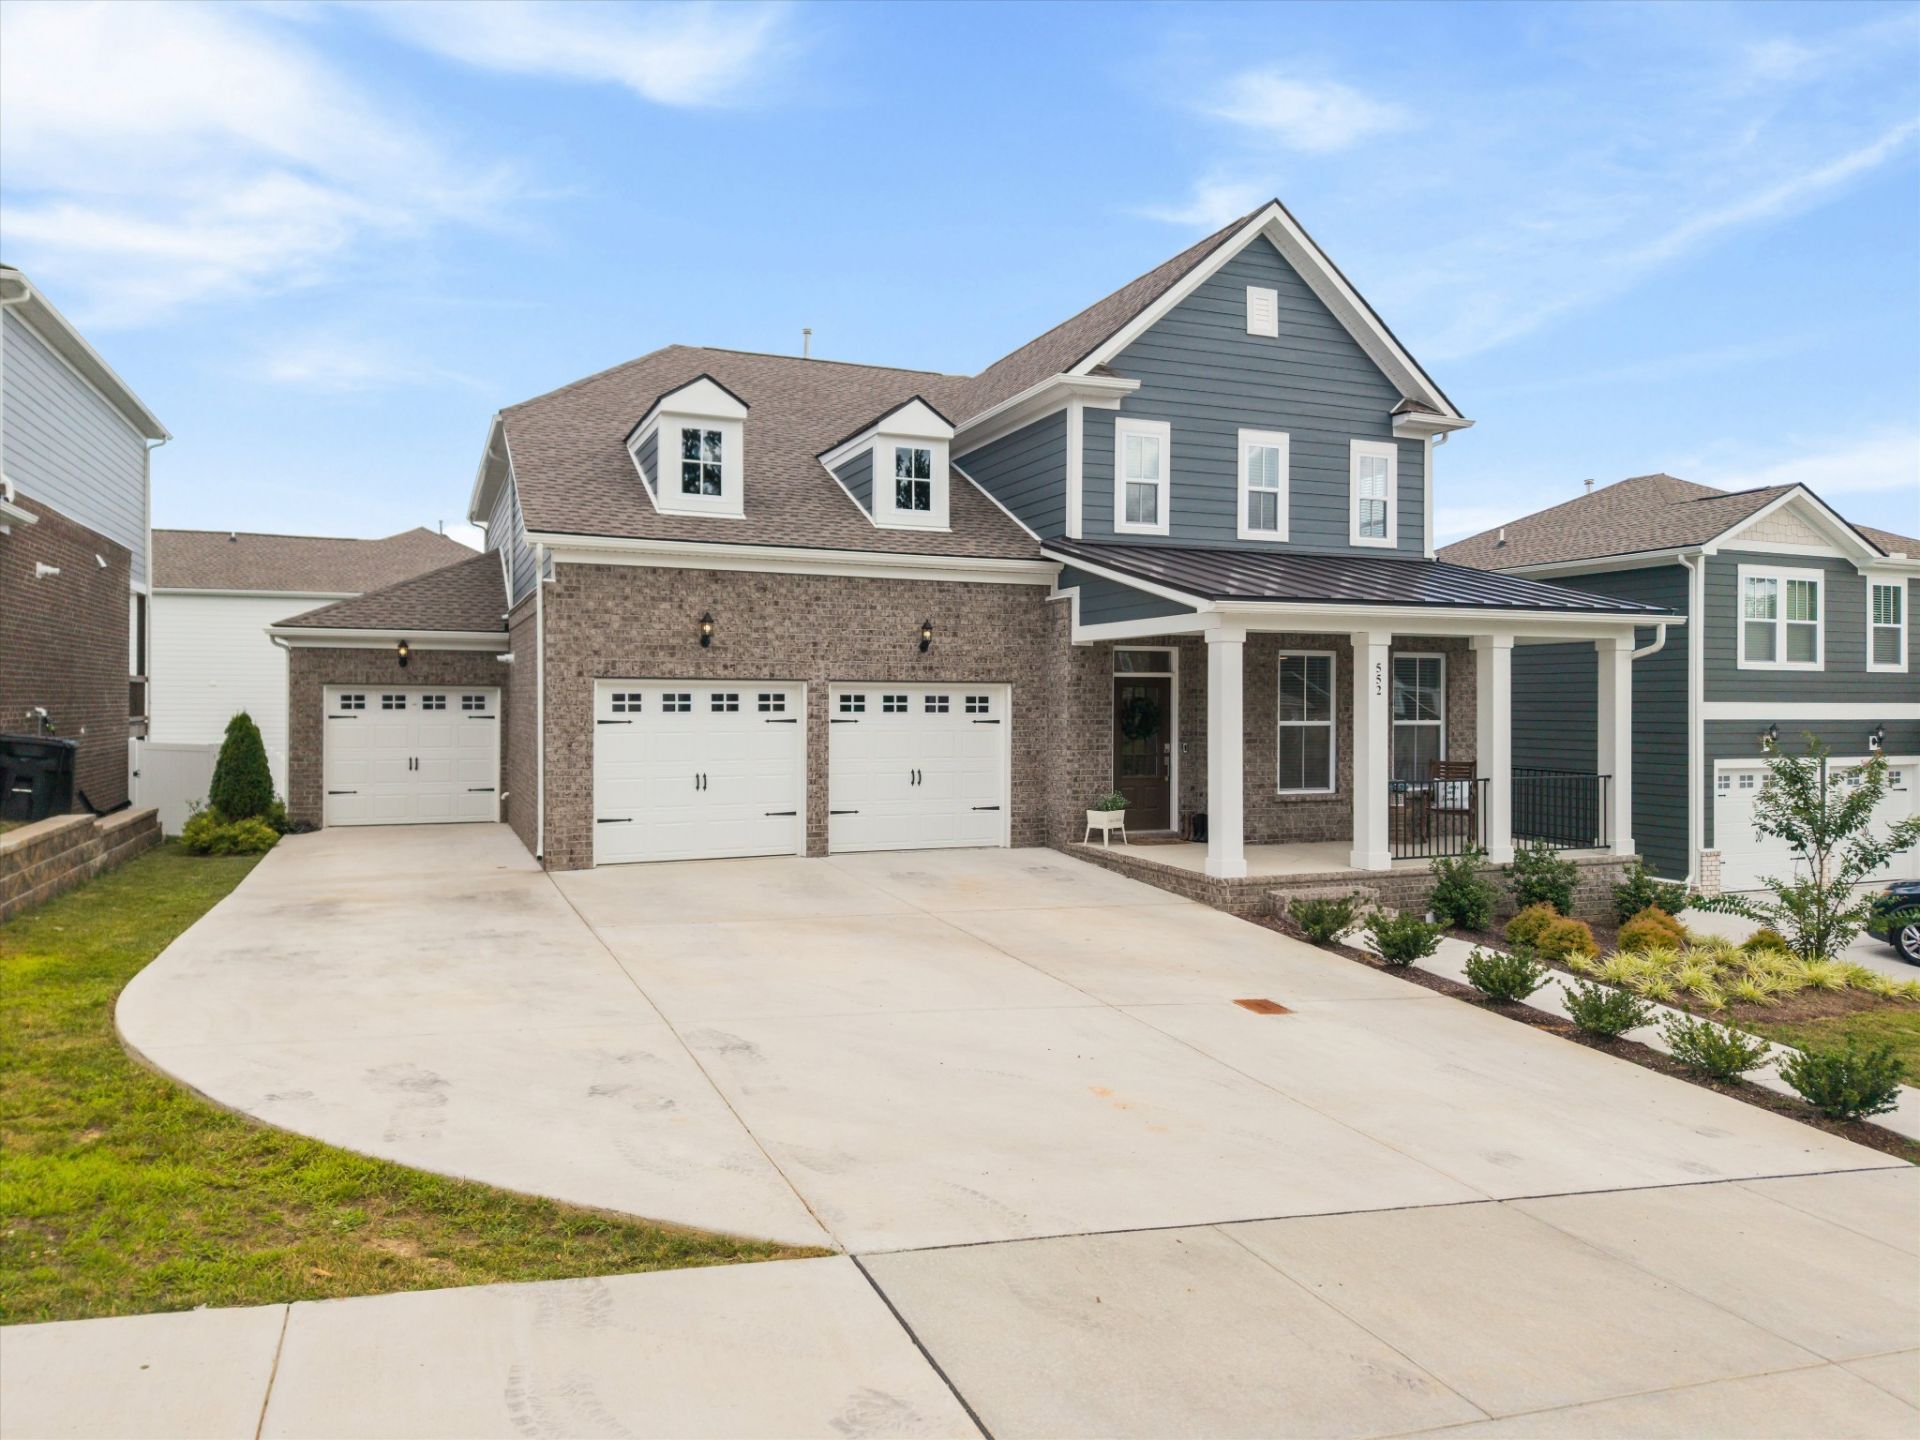
Nearly new (~1-year-old) Percy floor plan packed with upgrades in highly desirable Durham Farms! The main level features an open-concept layout with a chef's kitchen showcasing quartz countertops, gas stove, double ovens, oversized island, and walk-in pantry, flowing into a bright living room with a cozy fireplace. A main-floor bedroom with a full bathroom offers ideal comfort and convenience for guests. Upstairs, retreat to the spacious primary suite with dual closets, a versatile loft/bonus room, and a private balcony featuring panoramic views of the neighborhood-perfect for taking in sunsets and sunrises. Durham Farms amenities include a resort-style pool, clubhouse, fitness center, splash pad, playground, dog park, walking trails, and regular community events.
Property Features
Property Type: Residential - Single Family
Basement: None
Cooling: Ceiling Fan(s), Central Air, Dual
Fireplaces: 1
Garage: 3 car attached
Heating: Central
Lot Size: 0.25 Acres
Roof Type: Shingle
Stories: 2.0
Taxes: $3,169
Year Built: 2025
Amenities
Ceiling Fan(s)
Entrance Foyer
Extra Closets
Open Floorplan
Pantry
Walk-In Closet(s)
High Speed Internet
Kitchen Island
Smart Camera(s)/Recording
Smart Lock(s)
Feature Descriptions
Appliances: Built-In Gas Oven, Double Oven, Gas Range, Dishwasher, Disposal, Dryer, Ice Maker, Microwave, Refrigerator, Stainless Steel Appliance(s), Washer
Association Amenities: Clubhouse, Dog Park, Fitness Center, Playground, Pool, Sidewalks, Underground Utilities, Trail(s)
Days on Site: 7
Exterior: Hardboard Siding, Brick
Fireplace: Gas, Living Room
Flooring: Carpet, Luxury Vinyl, Tile
HOA Fee: 112/ Monthly
Laundry: Electric Dryer Hookup, Washer Hookup
Lot: Views
Other Equipment: Satellite Dish
Parcel#: 123B G 09100 000
Parking: Garage Door Opener, Garage Faces Front
Parking Notes: Garage Door Opener, Garage Faces Front
Patio/Porch: Deck, Covered, Porch
Security: Security System, Smoke Detector(s)
Sewer: Public Sewer
Topography: Views
Utilities: Water Available, Cable Connected
Water: Public
Room Sizes
Bedroom 1: 14x19
Bedroom 2: 12x12
Bedroom 3: 12x11
Bedroom 4: 12x11
Recreation Room: 12x15
Dining Room: 11x19
Hobby Room: 11x17
Kitchen: 10x19
Living Room: 16x16
Other Room: 12x13
Local Schools
High School: Beech Sr High School
Middle School: Knox Doss Middle School at Drakes Creek
Elementary School: Dr. William Burrus Elementary at Drakes
Listed By / Shown By
Listed By
Agency Name: The Ashton Real Estate Group of RE/MAX Advantage
Agency Phone: 6153011631
Shown By
Agency Title: ExCEL Real Estate & Development Co.
Agency Phone: 615-256-6566

Estimate Your Payment
Estimated Payment
$ 1,963.22 per month $1,502.26 Principal & Interest $264.08 Property Tax $196.87 Homeowner's Insurance
552 Gingerwood Ln | MLS# 3303963
This single family home located at 552 Gingerwood Ln, Hendersonville, TN 37075 is currently listed for sale with an asking price of $674,999. This property was built in 2025 and has 4 bedrooms and 3 full baths with 2872 sq. ft. Gingerwood Ln is located in the Durham Farms subdivision. Search Durham Farms real estate on www.excelredtn.com today.