
BEDS3
BATHS1 full 2 partial
SQUARE FEET1,480
MLS#3542308
STATUSActive
PROPERTY TYPEResidential - Townhouse
SUBDIVISIONHickory Valley Condominiums
Property Description
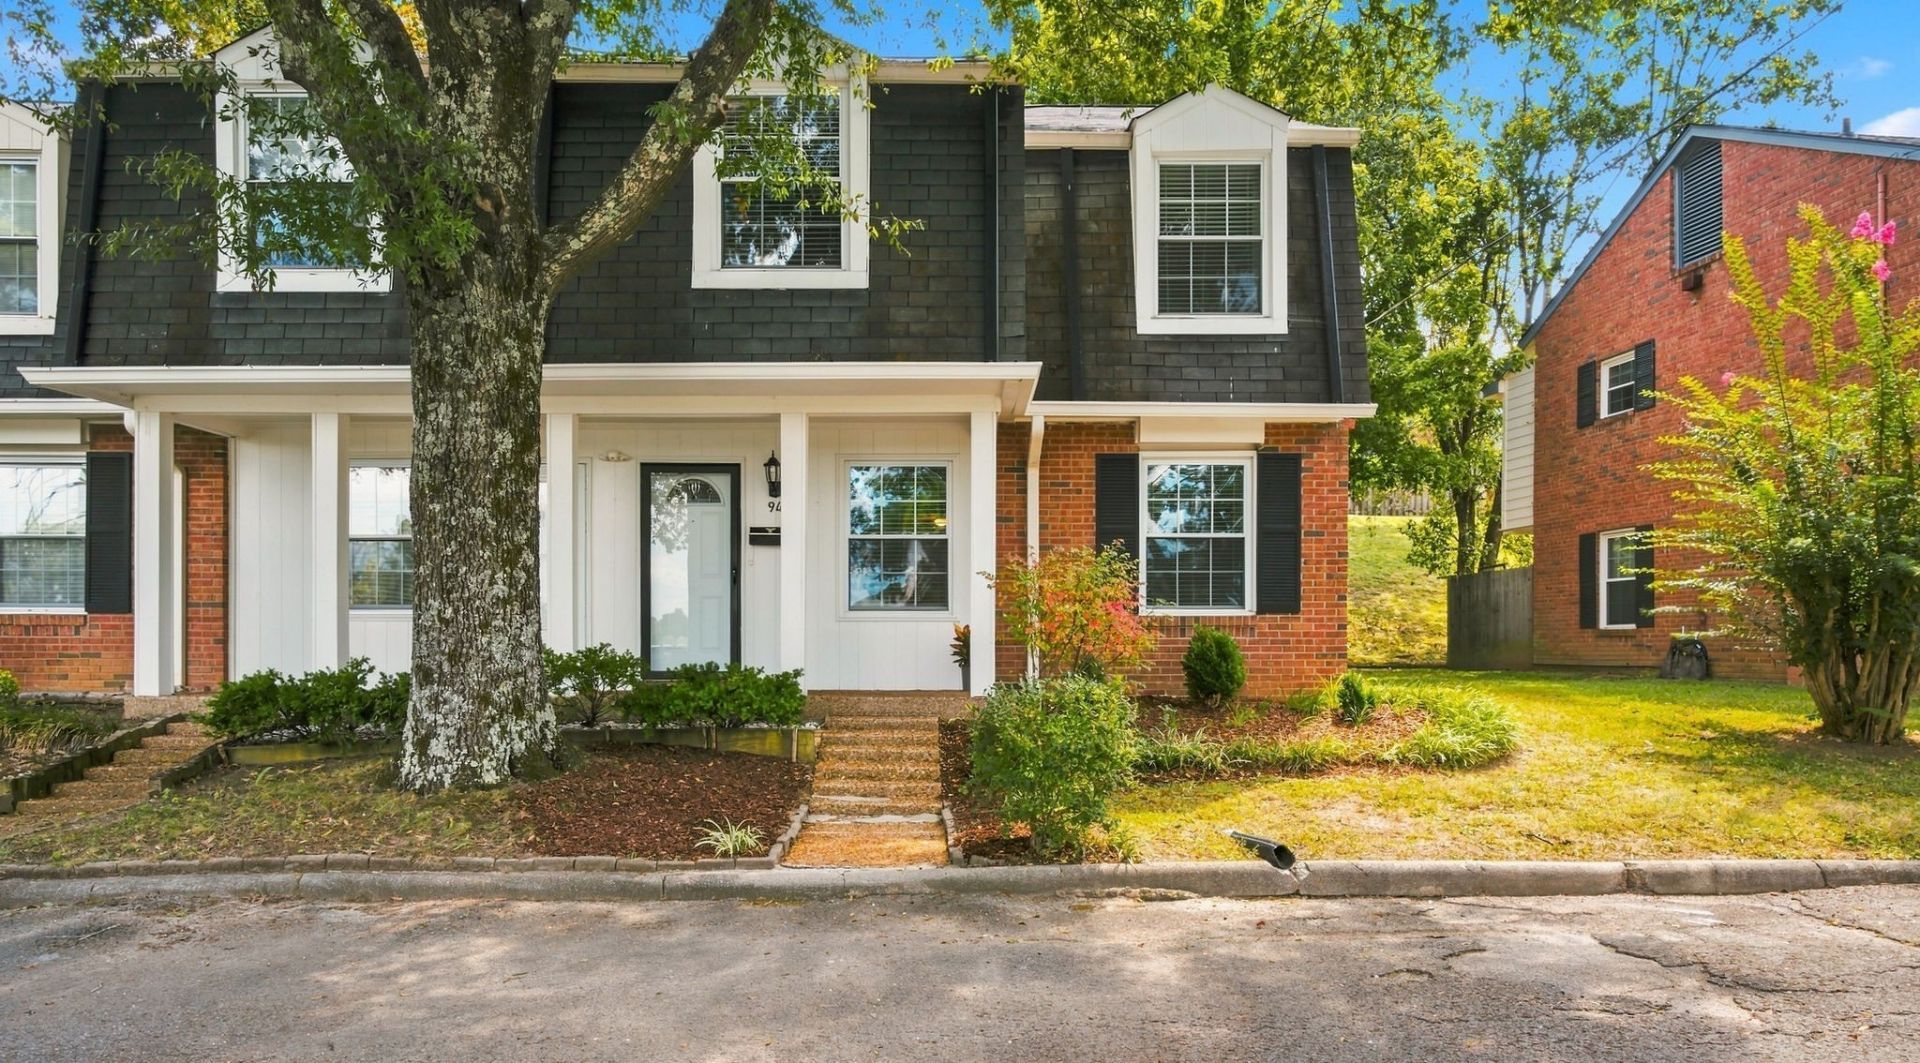
What if your next home offered an easy lock-and-leave lifestyle with no yard work, a peaceful end-of-drive setting and everyday conveniences just minutes away? This three-bedroom END UNIT townhome sits across from HOA greenspace with the community pool located down a nearby path. A fully fenced patio creates a private outdoor retreat for morning coffee and space for your 4 legged friend to stretch Inside, brand new wide-plank laminate flooring throughout means no carpet, while fresh interior paint and updated kitchen cabinetry and finishes provide a clean, move-in-ready opportunity. Valuable improvements include a 2023 roof, 2022 HVAC, 2026 water heater, 2026 dishwasher and 2025 refrigerator. All kitchen appliances plus the washer and dryer remain. Upstairs are 3 bedrooms with a primary bedroom that features a walk-in closet and convenient access to the shared full bath, thoughtfully configured with separate private vanity and toilet area. Nice setup if you want a roommate to help pay your mortgage. Need storage? The attic space has a pull down ladder w/updated floored space and an outdoor storage closet. Two assigned parking spaces. Only three minutes from Chick-fil-A, Kroger, Walmart, Lowe's and numerous shopping and dining options-and approximately 10 miles from both BNA and downtown Nashville, with convenient access to I-65 and I-24. NOTE: Not eligible for FHA/VA/THDA loans.
Property Features
Property Type: Residential - Townhouse
Basement: None
Cooling: Central Air, Electric
Heating: Central, Natural Gas
Lot Size: 0.02 Acres
Roof Type: Asphalt
Stories: 2.0
Taxes: $1,567
Year Built: 1972
Amenities
Ceiling Fan(s)
Extra Closets
Pantry
High Speed Internet
Feature Descriptions
Appliances: Electric Oven, Range, Dishwasher, Dryer, Microwave, Refrigerator, Washer
Association Amenities: Pool
Days on Site: 9
Exterior: Brick, Wood Siding
Fencing: Back Yard
Flooring: Laminate, Tile
HOA Fee: 325/ Monthly
Laundry: Electric Dryer Hookup, Washer Hookup
Lot: Level
Parcel#: 162090A09400CO
Parking: Assigned, Parking Lot
Parking Notes: Assigned, Parking Lot
Patio/Porch: Porch, Covered, Patio
Pool: In Ground
Security: Smoke Detector(s)
Sewer: Public Sewer
Swimming Pool: Yes
Topography: Level
Utilities: Electricity Available, Natural Gas Available, Water Available, Cable Connected
Water: Public
Room Sizes
Bedroom 1: 12x11
Bedroom 2: 11x10
Bedroom 3: 11x10
Dining Room: 9x9
Kitchen: 12x9
Living Room: 18x13
Local Schools
High School: Cane Ridge High School
Middle School: Antioch Middle
Elementary School: Cole Elementary
Listed By / Shown By
Listed By
Agency Name: Keller Williams Realty
Agency Phone: 6154253600
Shown By
Agency Title: ExCEL Real Estate & Development Co.
Agency Phone: 615-256-6566

Estimate Your Payment
Estimated Payment
$ 646.62 per month $456.24 Principal & Interest $130.58 Property Tax $59.79 Homeowner's Insurance
5510 Country Dr, Unit 94 | MLS# 3542308
This townhouse located at 5510 Country Dr, Unit 94, Nashville, TN 37211 is currently listed for sale with an asking price of $205,000. This property was built in 1972 and has 3 bedrooms and 1 full and 2 partial baths with 1480 sq. ft. Country Dr, Unit 94 is located in the Hickory Valley Condominiums subdivision. Search Hickory Valley Condominiums real estate on www.excelredtn.com today.