
BEDS3
BATHS1 full 2 partial
SQUARE FEET1,480
MLS#3264229
STATUSActive
PROPERTY TYPEResidential - Townhouse
SUBDIVISIONHickory Valley Condominiums
Property Description
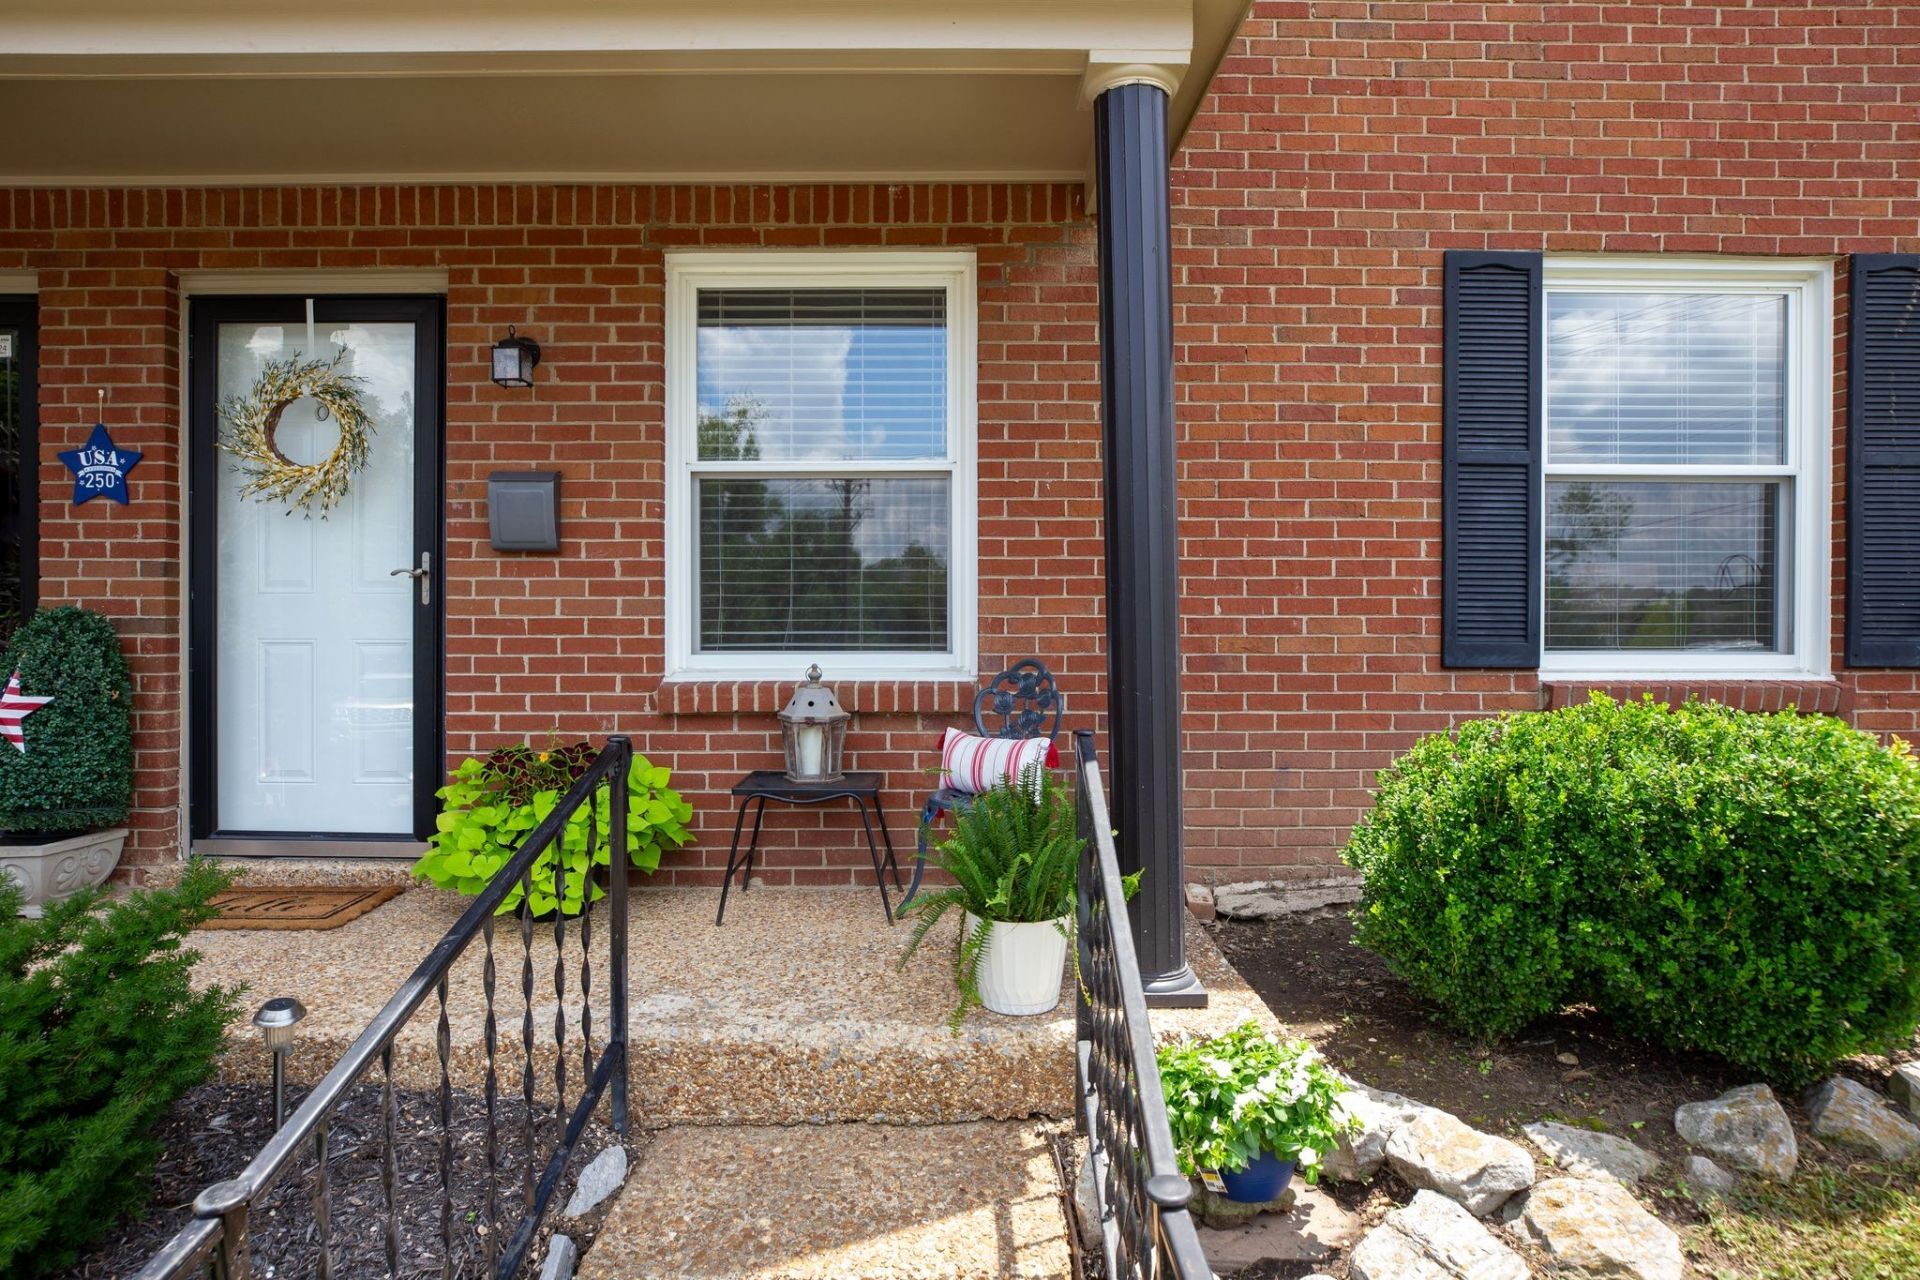
Lovingly Remodeled like new construction. This Amazing Townhome has been meticulously Remodeled with the highest quality materials & finishes. Freshly Painted, New LVP Flooring, New Tile, New custom carpeted stairs. Beautiful white kitchen featuring upgraded Cabinetry, upscale Appliances, Stainless Farm Sink with Luxury Faucet, New Granite Counters & Backsplash. New raised panel interior Doors with New hinges & hardware, New bathrooms featuring Custom Vanities with quartz tops, New plumbing, faucets & Accessories, all New Mirrors, Lighting & Fans. Newer windows & tons of floored attic storage. Outside vented dryer and bathroom exhaust. Washer/Dryer and Refrigerator remain. City views with Park- Like setting, Plenty of parking in front. As of August 1, Ghertner is the new Development Property Management firm, many improvements in the works.
Property Features
Property Type: Residential - Townhouse
Basement: Crawl Space
Cooling: Central Air, Electric
Heating: Central, Natural Gas
Lot Size: 0.02 Acres
Stories: 2.0
Taxes: $1,574
Year Built: 1972
Amenities
Ceiling Fan(s)
Extra Closets
Pantry
Redecorated
Walk-In Closet(s)
Feature Descriptions
Appliances: Electric Range, Dishwasher, Disposal, Dryer, Refrigerator
Association Amenities: Clubhouse, Pool
Days on Site: 21
Exterior: Brick, Vinyl Siding
Fencing: Partial
Flooring: Laminate, Tile
HOA Fee: 325/ Monthly
Laundry: Electric Dryer Hookup, Washer Hookup
Parcel#: 162090A08400CO
Parking: Asphalt
Parking Notes: Asphalt
Patio/Porch: Porch, Covered, Patio
Sewer: Public Sewer
Utilities: Electricity Available, Natural Gas Available, Water Available
Water: Public
Room Sizes
Bedroom 1: 16x11
Bedroom 2: 12x11
Bedroom 3: 12x11
Living Room: 18x13
Local Schools
High School: Cane Ridge High School
Middle School: Antioch Middle
Elementary School: Cole Elementary
Listed By / Shown By
Listed By
Agency Name: Onward Real Estate
Agency Phone: 6152345180
Shown By
Agency Title: ExCEL Real Estate & Development Co.
Agency Phone: 615-256-6566

Estimate Your Payment
Estimated Payment
$ 709.88 per month $511.66 Principal & Interest $131.17 Property Tax $67.05 Homeowner's Insurance
5510 Country Dr, Unit 84 | MLS# 3264229
This townhouse located at 5510 Country Dr, Unit 84, Nashville, TN 37211 is currently listed for sale with an asking price of $229,900. This property was built in 1972 and has 3 bedrooms and 1 full and 2 partial baths with 1480 sq. ft. Country Dr, Unit 84 is located in the Hickory Valley Condominiums subdivision. Search Hickory Valley Condominiums real estate on www.excelredtn.com today.