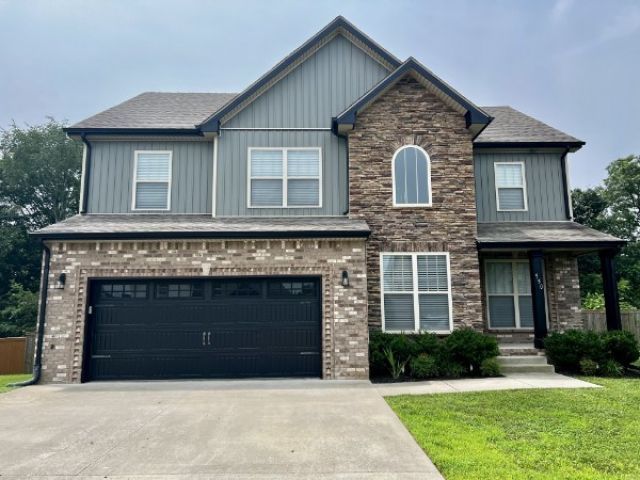

BEDS4
BATHS2 full 1 partial
SQUARE FEET2,000
MLS#3251909
STATUSActive
PROPERTY TYPERental - Single Family
SUBDIVISIONThe Reserve At Hickory Wild Section 1A
Property Description
Welcome to this spacious and beautifully maintained rental home, designed for both comfort and style. The open floor plan creates a bright and inviting living space, with a large kitchen island that seamlessly connects to the living room, highlighted by a charming shiplap-lined gas fireplace. Enjoy meals in the formal dining room or the cozy eat-in breakfast nook. Upstairs, you'll find four generously sized bedrooms and two full bathrooms, including a primary suite that features a relaxing soaker tub and a fully tiled, separate shower. Step outside to enjoy both a covered front porch and a covered back patio-perfect for outdoor relaxation. The fully fenced backyard offers added privacy and space to enjoy. Don't miss the opportunity to rent this beautiful home!
Property Features
Property Type: Rental - Single Family
Basement: Crawl Space
Cooling: Ceiling Fan(s), Central Air
Fireplaces: 1
Garage: 2 car attached
Heating: Central
Roof Type: Shingle
Stories: 2.0
Year Built: 2020
Amenities
Ceiling Fan(s)
Feature Descriptions
Days on Site: 31
Exterior: Brick, Vinyl Siding
Fireplace: Living Room
Flooring: Carpet, Laminate, Tile
HOA Fee: 40/ Monthly
Parcel#: 063039G C 01200 00001039
Parking: Garage Faces Front, Driveway
Parking Notes: Garage Faces Front, Driveway
Patio/Porch: Porch, Covered
Pets Allowed: Yes
Security: Smoke Detector(s)
Sewer: Public Sewer
Utilities: Water Available
Water: Public
Room Sizes
Bedroom 1: 15x14
Bedroom 2: 12x11
Bedroom 3: 11x12
Bedroom 4: 15x14
Kitchen: 16x13
Living Room: 17x14
Local Schools
High School: Kirkwood High
Middle School: Kirkwood Middle
Elementary School: Kirkwood Elementary
Listed By / Shown By
Listed By
Agency Name: What About That House Real Estate Services
Agency Phone: 9313026804
Shown By
Agency Title: ExCEL Real Estate & Development Co.
Agency Phone: 615-256-6566

550 Tacoma Dr | MLS# 3251909
This property located at 550 Tacoma Dr , Clarksville, TN 37043 is currently listed for rent with an asking price of $2,200 / Monthly. Search Clarksville real estate on www.excelredtn.com today.