
BEDS4
BATHS4 full 1 partial
SQUARE FEET3,677
MLS#3598629
STATUSUnder Contract - Not Showing
PROPERTY TYPERental - Single Family
SUBDIVISIONMoore Heirs
Property Description
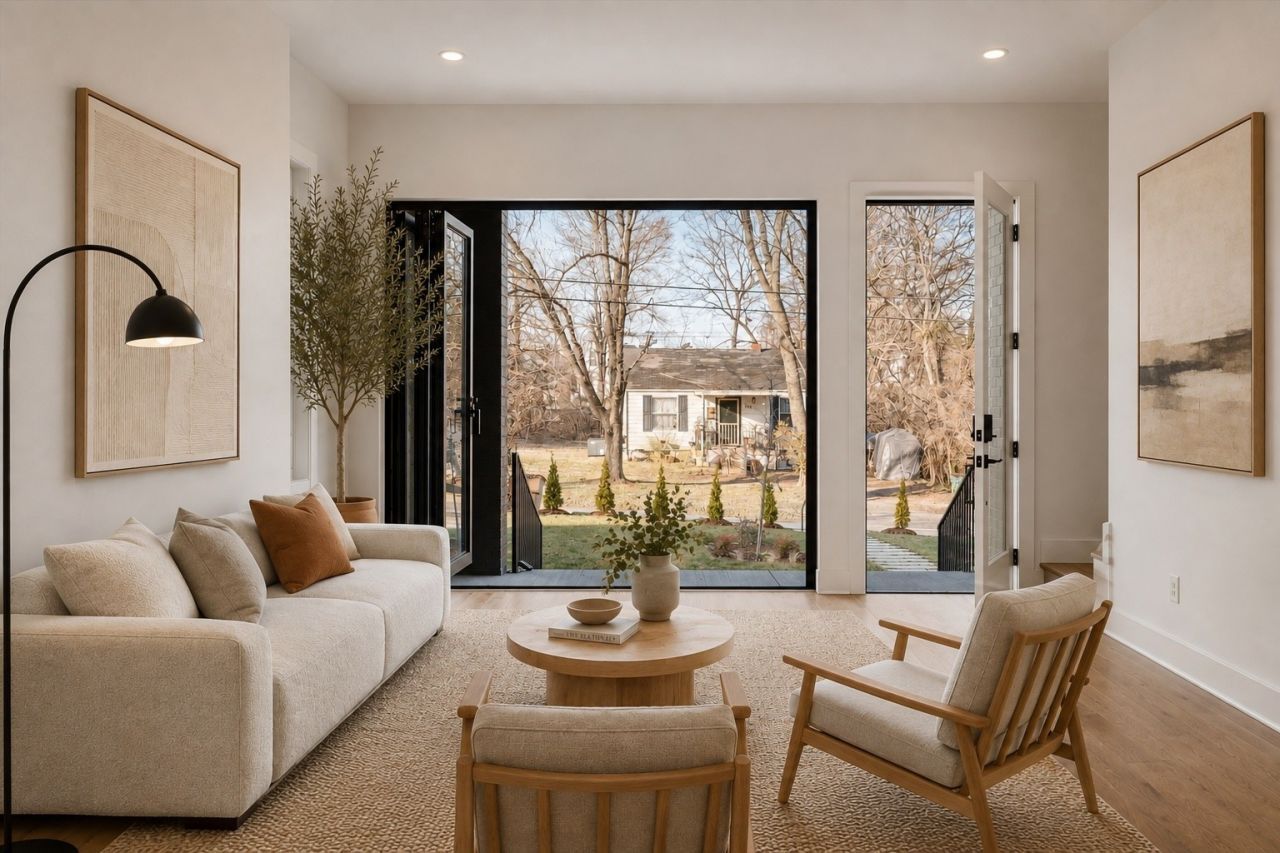
Architectural luxury in WeHo! Private 3-level elevator, Dekton chef's kitchen, heated bath floors, & steps to Soho House & Pastis. Redefining modern sophistication in the heart of Wedgewood-Houston, this custom 3,677 sq ft estate seamlessly blends high-design craftsmanship with effortless urban living. Less than half a mile from Nashville's premier culinary and cultural destination including Pastis, Soho House, Aba, and Michelin-starred Bastion, this residence offers an unmatched lifestyle in 37203. A private three-level elevator provides seamless access across all stories. The main entertaining floor showcases soaring ceiling heights, wide-plank hardwood floors, and natural light pouring through expansive glass. At its center, the chef's kitchen features premium Dekton countertops, bespoke walnut cabinetry, stainless steel appliances, and an open island flowing into a dedicated bar tailored for evening hosting. Upstairs, the primary suite serves as a boutique hotel sanctuary complete with a private fireplace, custom walk-in closet, and a spa-inspired bath featuring heated tile floors and dual vanities. Each additional bedroom includes its own en-suite full bath for ultimate guest privacy. The third level unlocks a massive, highly versatile flex space, virtually styled as an executive media lounge, home theater, and private office suite away from the main living zones. Complete with dual laundry rooms, an attached 2-car garage, and zero HOA fees.
Property Features
Property Type: Rental - Single Family
Basement: Crawl Space
Cooling: Central Air
Fireplaces: 2
Garage: 2 car attached
Heating: Central
Stories: 3.0
Year Built: 2025
Feature Descriptions
Appliances: Oven, Gas Range, Dishwasher, Disposal, Microwave, Refrigerator, Stainless Steel Appliance(s)
Days on Site: 37
Exterior: Brick, Stucco
Fireplace: Living Room
Flooring: Wood
Parcel#: 10507033800
Parking: Attached
Parking Notes: Attached
Patio/Porch: Patio, Covered
Pets Allowed: Yes
Sewer: Public Sewer
Utilities: Water Available
Water: Public
Room Sizes
Bedroom 1: 14x21
Bedroom 2: 10x13
Dining Room: 13x17
Kitchen: 14x17
Living Room: 14x17
Local Schools
High School: Glencliff High School
Middle School: Cameron College Preparatory
Elementary School: Fall-Hamilton Elementary
Listed By / Shown By
Listed By
Agency Name: Compass
Agency Phone: 6155225100
Shown By
Agency Title: ExCEL Real Estate & Development Co.
Agency Phone: 615-256-6566

547b Moore Ave | MLS# 3598629
This property located at 547b Moore Ave, Nashville, TN 37203 is currently listed for rent with an asking price of $8,500 / Monthly. Search Nashville real estate on www.excelredtn.com today.