
BEDS3
BATHS2 full
SQUARE FEET1,248
MLS#3288416
STATUS(Bank Owned) - Active
PROPERTY TYPEResidential - Single Family
SUBDIVISIONFox Meadow
Property Description
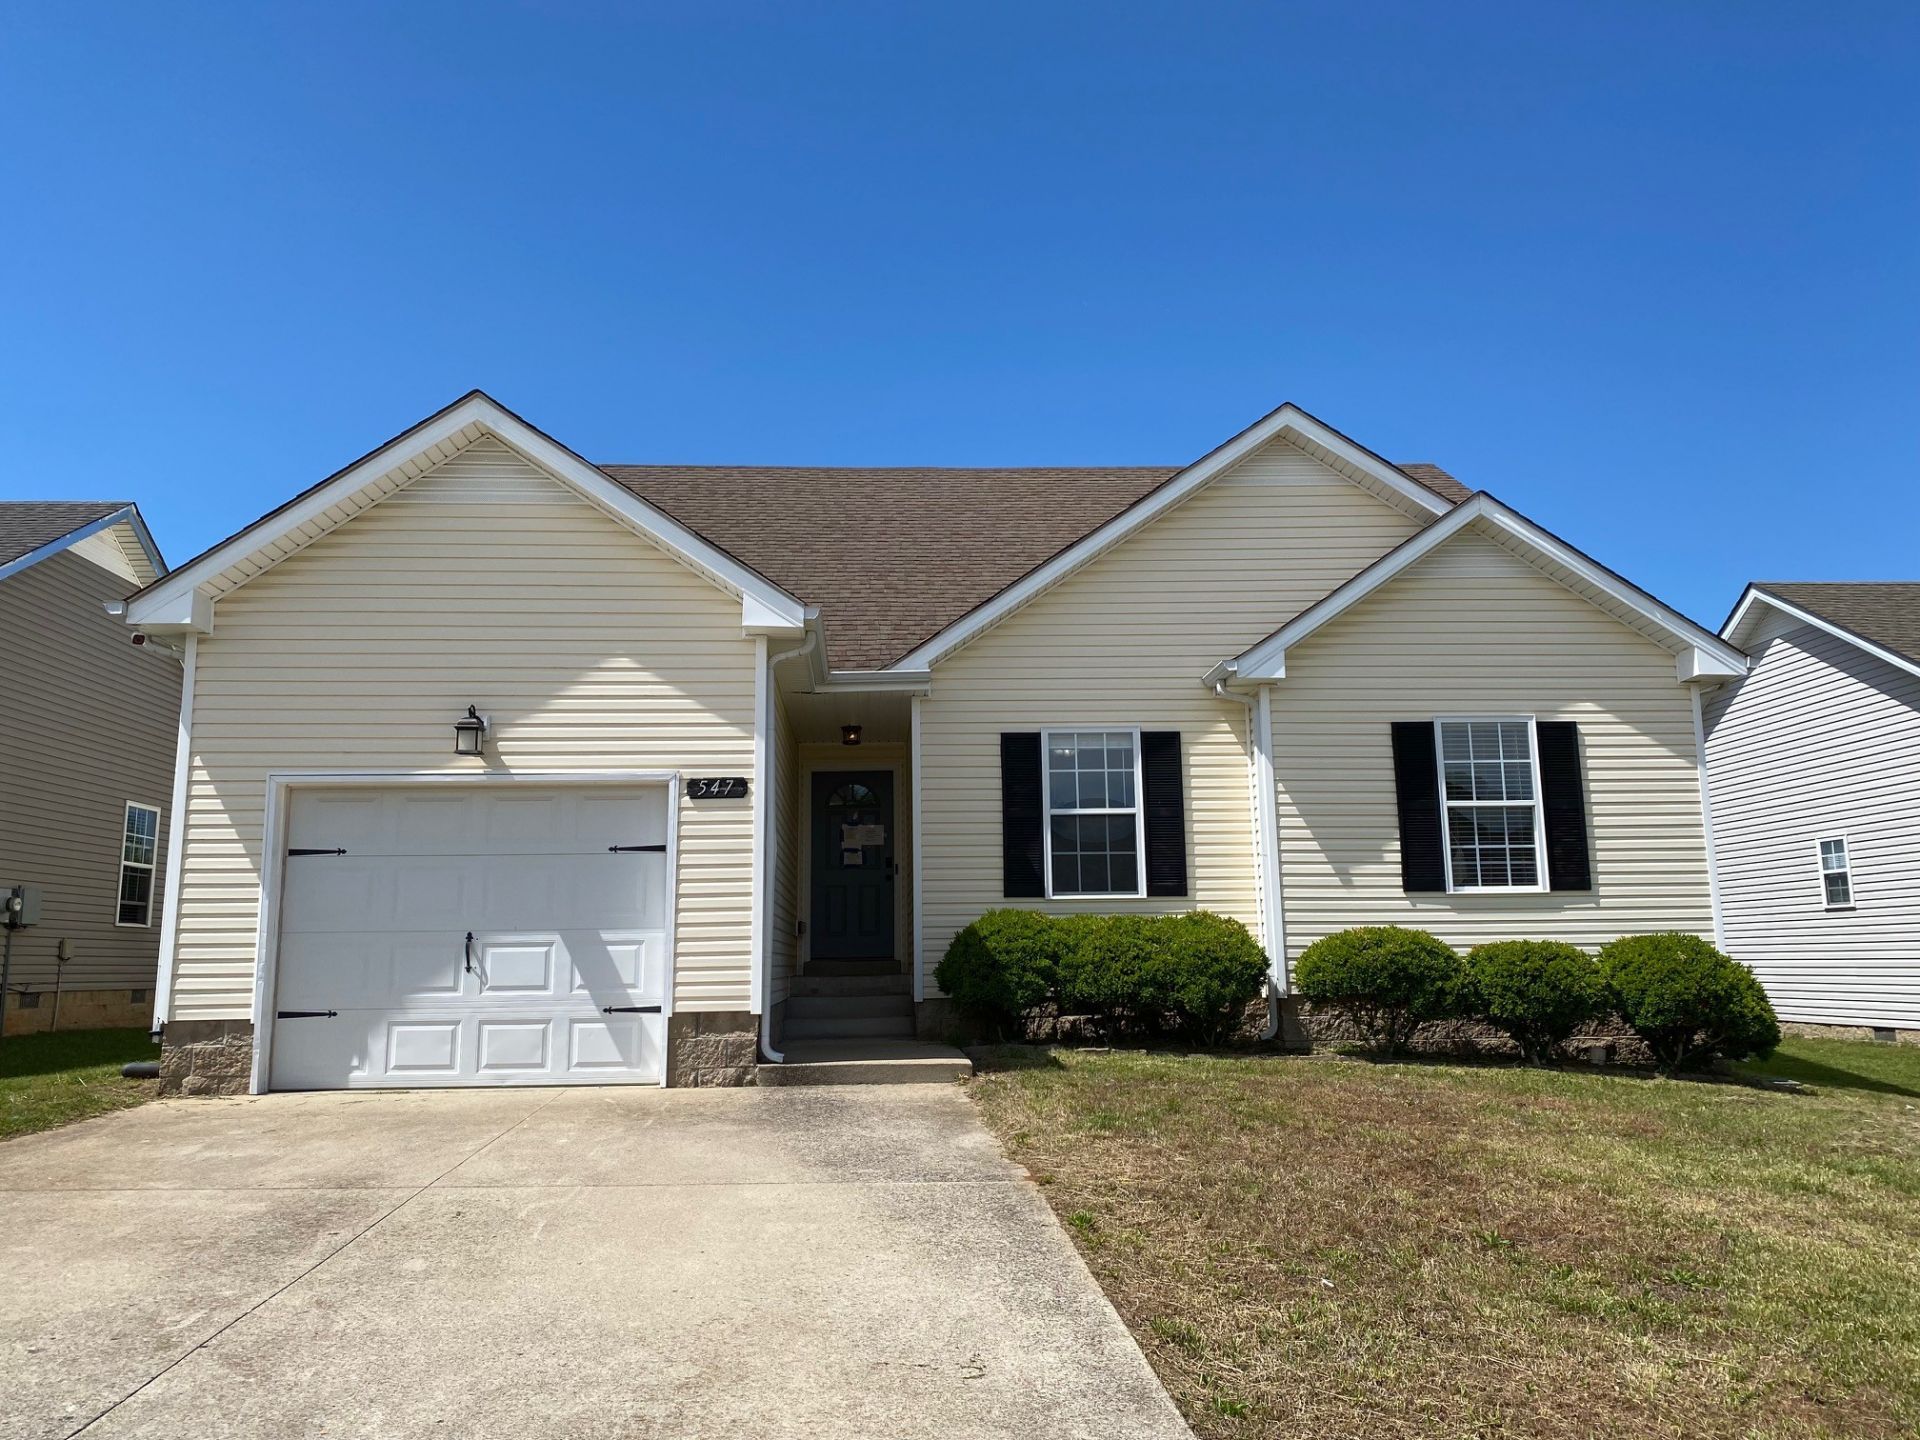
Don't miss this wonderful opportunity to own a well-maintained 3-bedroom, 2-bath ranch that's perfect for first-time home buyers! Step inside to a spacious living room highlighted by an elegant trey ceiling, creating a warm and inviting space to relax or entertain. The roomy eat-in kitchen offers plenty of space for family meals and gatherings. Outside, you'll love the privacy-fenced backyard featuring a deck with a screened-in section-ideal for enjoying your morning coffee or unwinding in the evenings without the bugs. A 1-car garage provides added convenience and storage. Located less than 5 minutes from Fort Campbell Army Base, this home offers an excellent combination of comfort, convenience, and value. Don't miss your opportunity to make this move-in-ready home yours!
Property Features
Property Type: Residential - Single Family
Basement: Crawl Space
Cooling: Central Air, Electric
Garage: 1 car attached
Heating: Central
Lot Size: 0.23 Acres
Stories: 1.0
Taxes: $1,928
Year Built: 2009
Amenities
Ceiling Fan(s)
Feature Descriptions
Appliances: Electric Oven, Range, Dishwasher, Microwave, Refrigerator
Days on Site: 10
Exterior: Vinyl Siding
Fencing: Privacy
Flooring: Carpet, Laminate
Lot Dimensions: 55
Parcel#: 063006H J 03900 00003006G
Parking: Garage Faces Front
Parking Notes: Garage Faces Front
Patio/Porch: Deck, Screened
Sewer: Public Sewer
Utilities: Electricity Available, Water Available
Water: Public
Room Sizes
Bedroom 1: 14x11
Bedroom 2: 12x11
Bedroom 3: 11x10
Kitchen: 19x11
Living Room: 15x14
Local Schools
High School: West Creek High
Middle School: West Creek Middle
Elementary School: Freedom Elementary
Listed By / Shown By
Listed By
Agency Name: Coldwell Banker Conroy, Marable & Holleman
Agency Phone: 9316473600
Shown By
Agency Title: ExCEL Real Estate & Development Co.
Agency Phone: 615-256-6566

Estimate Your Payment
Estimated Payment
$ 817.66 per month $580.87 Principal & Interest $160.67 Property Tax $76.13 Homeowner's Insurance
547 Fox Trot Dr | MLS# 3288416
This single family home located at 547 Fox Trot Dr , Clarksville, TN 37042 is currently listed for sale with an asking price of $261,000. This property was built in 2009 and has 3 bedrooms and 2 full baths with 1248 sq. ft. Fox Trot Dr is located in the Fox Meadow subdivision. Search Fox Meadow real estate on www.excelredtn.com today.