
BEDS5
BATHS3 full 1 partial
SQUARE FEET2,796
MLS#3547026
STATUSActive
PROPERTY TYPEResidential - Single Family
SUBDIVISIONWillow Grove Sub
Property Description
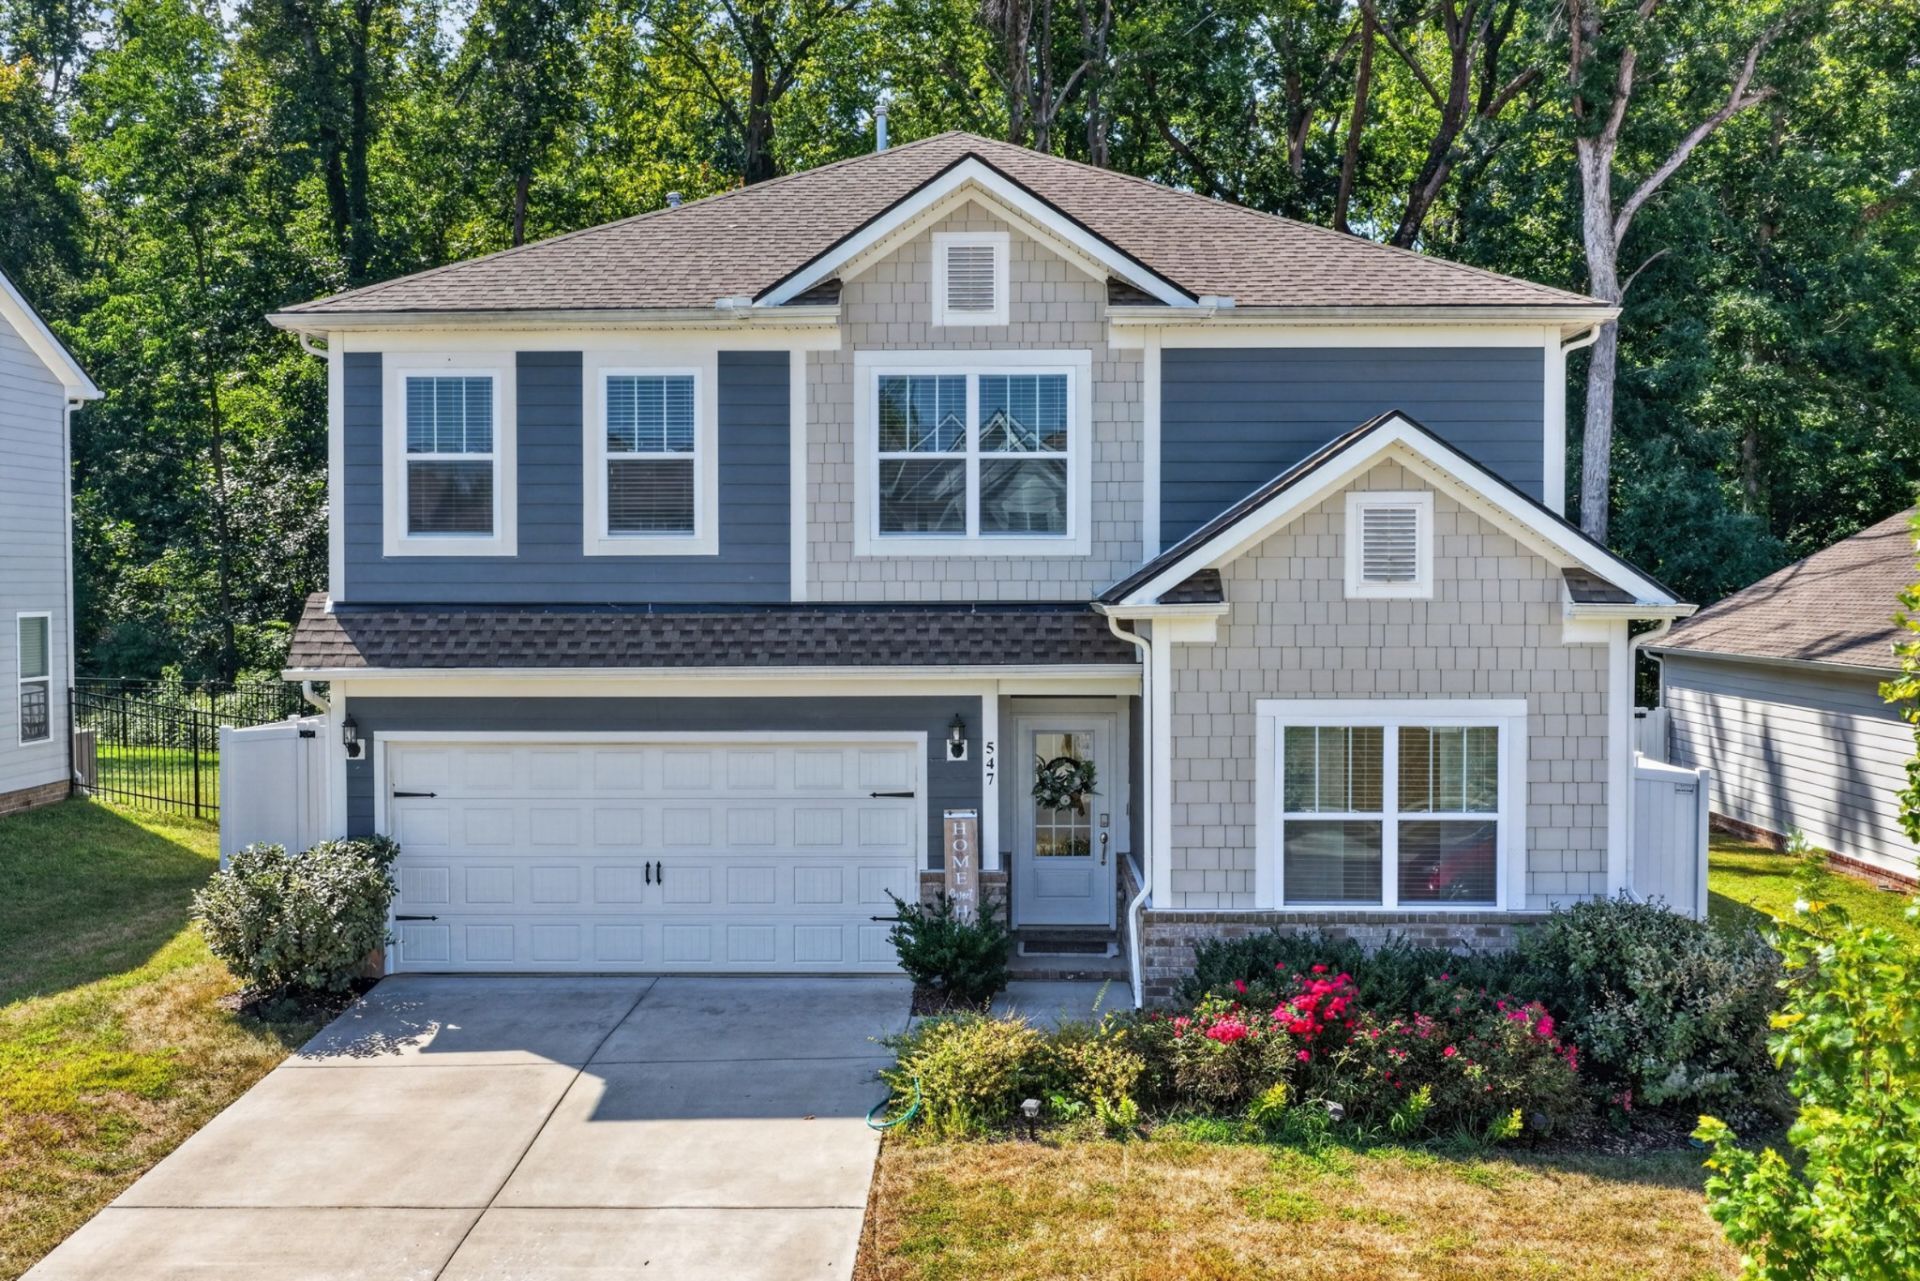
Welcome to the Kingston floorplan by Lennar! This spacious 5-bedroom, 3.5-bath home offers thoughtful features, flexible living space, and a private backyard setting. The main level includes a guest bedroom and full bath, along with an open formal dining room that could also serve as a home office. The inviting living area features a gas fireplace with a beautiful stone accent, with extra stone material remaining for future projects. Enjoy the privacy of a fenced backyard backing to a peaceful tree line, complete with a pavilion-perfect for outdoor entertaining and relaxing. Additional highlights include an attic insulation cover, convenient drop zone just outside the garage, and an oversized laundry room. Seller-added improvements include a concrete pad with metal storage building and a dedicated pad for garbage and recycling containers. The home also comes with a transferable builder warranty, providing added peace of mind. A wonderful opportunity to own a well-designed Lennar Kingston floorplan with space, privacy, and practical upgrades throughout!
Property Features
Property Type: Residential - Single Family
Basement: None
Cooling: Ceiling Fan(s), Central Air
Fireplaces: 1
Garage: 2 car attached
Heating: Central
Lot Size: 0.17 Acres
Stories: 2.0
Taxes: $2,899
Year Built: 2023
Amenities
Kitchen Island
Smart Camera(s)/Recording
Feature Descriptions
Appliances: Built-In Gas Oven, Dishwasher, Disposal, Microwave, Refrigerator
Association Amenities: Playground, Sidewalks
Days on Site: 2
Exterior: Hardboard Siding
Fencing: Back Yard
Fireplace: Gas, Living Room
Flooring: Carpet, Tile, Vinyl
HOA Fee: 65/ Monthly
Parcel#: 096G F 00900 000
Parking: Garage Faces Front
Parking Notes: Garage Faces Front
Patio/Porch: Patio, Covered
Security: Smoke Detector(s)
Sewer: Public Sewer
Utilities: Water Available
Water: Public
Room Sizes
Bedroom 1: 11x15
Bedroom 2: 15x18
Bedroom 3: 12x18
Bedroom 4: 12x13
Dining Room: 11x11
Kitchen: 19x17
Living Room: 16x15
Local Schools
High School: White House High School
Middle School: White House Middle School
Elementary School: Harold B. Williams Elementary School
Listed By / Shown By
Listed By
Agency Name: Compass
Agency Phone: 6158245920
Shown By
Agency Title: ExCEL Real Estate & Development Co.
Agency Phone: 615-256-6566

Estimate Your Payment
Estimated Payment
$ 1,500.20 per month $1,112.78 Principal & Interest $241.58 Property Tax $145.83 Homeowner's Insurance
547 Ballard Dr | MLS# 3547026
This single family home located at 547 Ballard Dr, White House, TN 37188 is currently listed for sale with an asking price of $499,999. This property was built in 2023 and has 5 bedrooms and 3 full and 1 partial baths with 2796 sq. ft. Ballard Dr is located in the Willow Grove Sub subdivision. Search Willow Grove Sub real estate on www.excelredtn.com today.