
BEDS4
BATHS2 full 1 partial
SQUARE FEET2,476
MLS#3611024
STATUSActive
PROPERTY TYPERental - Single Family
SUBDIVISIONAvondale Park
Property Description
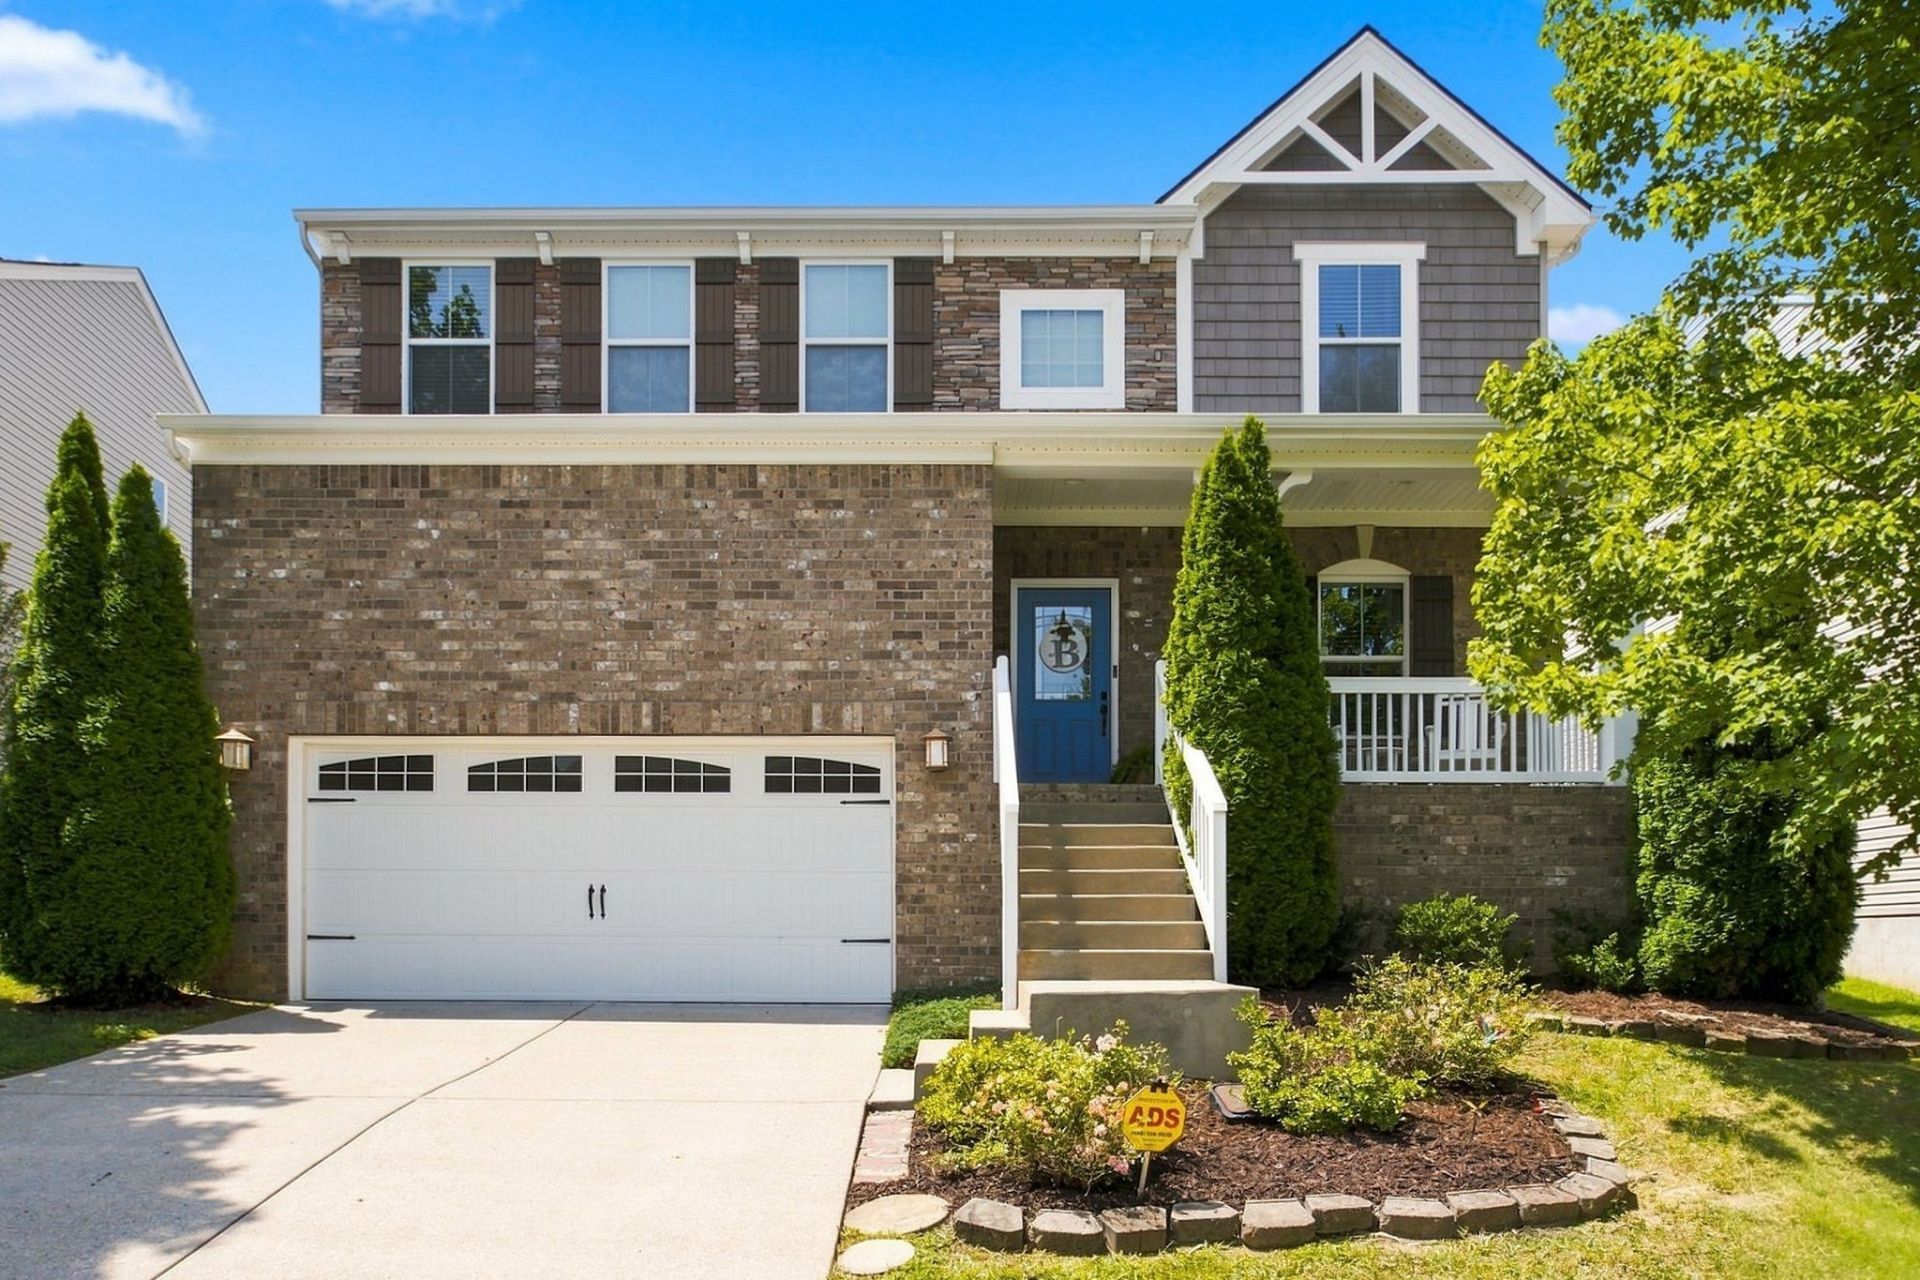
Welcome home to Avondale Park! This well-maintained 4-bedroom, 2.5-bath home offers 2,476 square feet, a fully fenced backyard, plenty of storage, and a flexible floor plan designed for everyday living.The main level features an open kitchen and living area with a gas fireplace, along with a breakfast room for everyday dining. A large flex space at the front of the home gives you options for a home office, playroom, workout room, or additional living space. A mudroom provides a convenient drop zone coming in from the garage.Upstairs you'll find all four bedrooms, including a spacious primary suite with a huge walk-in closet and plenty of storage. The 2-car garage features approximately 20-foot ceilings, providing an impressive amount of additional storage space.Out back, enjoy a fully fenced yard and patio with plenty of room to relax, entertain, or play. Avondale Park features sidewalks throughout the neighborhood, and the home is less than 10 minutes from One Bellevue Place and Red Caboose Park, with convenient access to I-40, shopping, dining, schools, and everyday necessities.Available immediately for $3,500/month with a 9-month minimum lease and $1,500 security deposit. Owner pays HOA dues; tenant is responsible for utilities and lawn care. Prefer to have a few things taken off your plate? Owner-provided lawn service is available for an additional $75/month, internet for $100/month, and monthly house cleaning for $150/month.Pets are welcome with owner approval, maximum of 2 pets and 50 lbs maximum per pet. $500 non-refundable pet fee per pet plus $50/month pet rent per pet.
Property Features
Property Type: Rental - Single Family
Basement: Crawl Space
Cooling: Ceiling Fan(s), Central Air
Fireplaces: 1
Garage: 2 car attached
Heating: Central, Natural Gas
Stories: 2.0
Year Built: 2012
Amenities
Ceiling Fan(s)
Open Floorplan
Walk-In Closet(s)
High Speed Internet
Feature Descriptions
Appliances: Built-In Electric Oven
Association Amenities: Playground, Pool, Sidewalks, Underground Utilities
Days on Site: 28
Exterior: Brick
Fencing: Back Yard
Fireplace: Gas
HOA Fee: 61/ Monthly
Laundry: Electric Dryer Hookup, Washer Hookup
Parcel#: 141050A31700CO
Parking: Garage Faces Front
Parking Notes: Garage Faces Front
Patio/Porch: Patio
Pets Allowed: Yes
Security: Fire Alarm
Sewer: Public Sewer
Utilities: Natural Gas Available, Water Available
Water: Public
Room Sizes
Bedroom 1: 20x13
Bedroom 2: 16x11
Bedroom 3: 13x10
Bedroom 4: 12x11
Dining Room: 12x11
Living Room: 20x15
Other Room: 9x6
Other Room 2: 16x12
Local Schools
High School: James Lawson High School
Middle School: Bellevue Middle
Elementary School: Harpeth Valley Elementary
Listed By / Shown By
Listed By
Agency Name: Benchmark Realty, LLC
Agency Phone: 6155103006
Shown By
Agency Title: ExCEL Real Estate & Development Co.
Agency Phone: 615-256-6566

544 Wolfeboro Ln | MLS# 3611024
This property located at 544 Wolfeboro Ln , Nashville, TN 37221 is currently listed for rent with an asking price of $3,500 / Monthly. Search Nashville real estate on www.excelredtn.com today.