
BEDS3
BATHS2 full 1 partial
SQUARE FEET1,692
MLS#3306588
STATUSActive
PROPERTY TYPERental - Townhouse
SUBDIVISIONTownhomes At River Oaks
Property Description
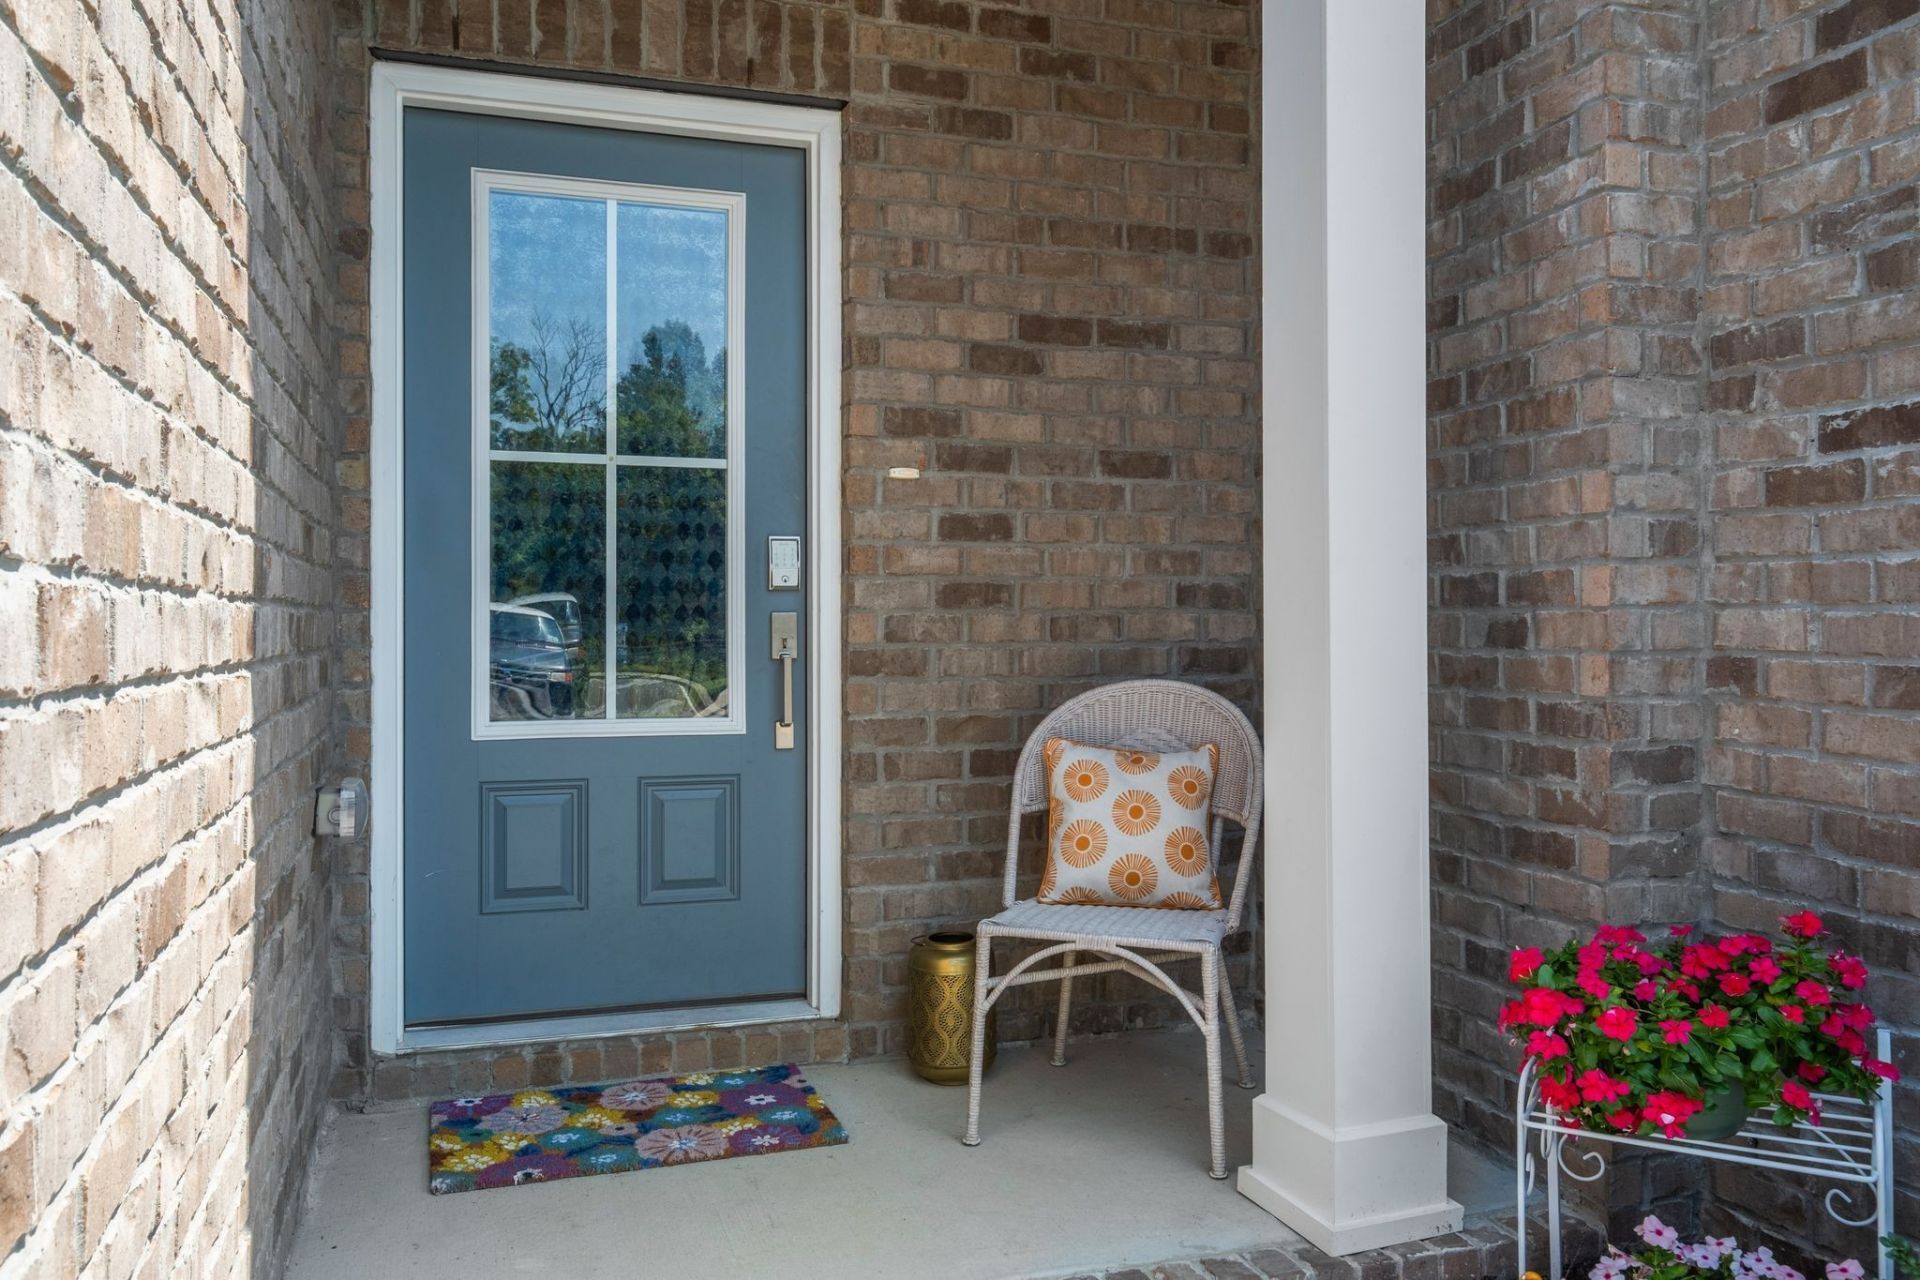
Beautiful 3-Bedroom, 2.5-Bath Condo Ideally Located Between Mt. Juliet and Lebanon! This well-maintained home features wood-look laminate flooring in the main living areas, upgraded lighting, and modern brushed nickel fixtures. The stylish kitchen boasts white shaker-style cabinets, granite countertops, a tiled backsplash, stainless steel appliances, and a spacious walk-in pantry. Enjoy cozy evenings by the electric fireplace or relax on the large back patio, which includes a partial privacy fence. Both full bathrooms offer dual vanities and tiled floors, with the laundry room also featuring tile. The exterior showcases a combination of brick and Hardie board siding, along with a one-car garage. Located in a maintenance-free community with landscaping covered by the HOA, residents also enjoy access to a dog park and an outdoor pavilion.
Property Features
Property Type: Rental - Townhouse
Fireplaces: 1
Garage: 1 car attached
Stories: 2.0
Year Built: 2022
Feature Descriptions
Appliances: Electric Oven, Dishwasher, Disposal, Microwave, Refrigerator, Stainless Steel Appliance(s)
Association Amenities: Dog Park, Sidewalks
Days on Site: 3
Fencing: Partial
Fireplace: Electric
Flooring: Carpet, Laminate
HOA Fee: 138/ Monthly
Laundry: Electric Dryer Hookup, Washer Hookup
Parcel#: 056 01207 074
Parking: Garage Door Opener, Garage Faces Front, Driveway, Parking Lot, Unassigned
Parking Notes: Garage Door Opener, Garage Faces Front, Driveway, Par
Patio/Porch: Porch, Covered, Patio
Sewer: Public Sewer
Utilities: Water Available
Water: Public
Room Sizes
Bedroom 1: 13x13
Bedroom 2: 12x10
Bedroom 3: 12x10
Kitchen: 20x12
Living Room: 20x15
Local Schools
High School: Lebanon High School
Middle School: Winfree Bryant Middle School
Elementary School: Castle Heights Elementary
Listed By / Shown By
Listed By
Agency Name: Vision Realty Partners, LLC
Agency Phone: 6153789009
Shown By
Agency Title: ExCEL Real Estate & Development Co.
Agency Phone: 615-256-6566

544 Medwyk Dr | MLS# 3306588
This property located at 544 Medwyk Dr , Lebanon, TN 37090 is currently listed for rent with an asking price of $1,850 / Monthly. Search Lebanon real estate on www.excelredtn.com today.