
BEDS4
BATHS2 full 1 partial
SQUARE FEET2,401
MLS#3190674
STATUSActive
PROPERTY TYPEResidential - Single Family
SUBDIVISIONBlackman Farm Sec 2 Ph 3 Pb29-221222
Property Description
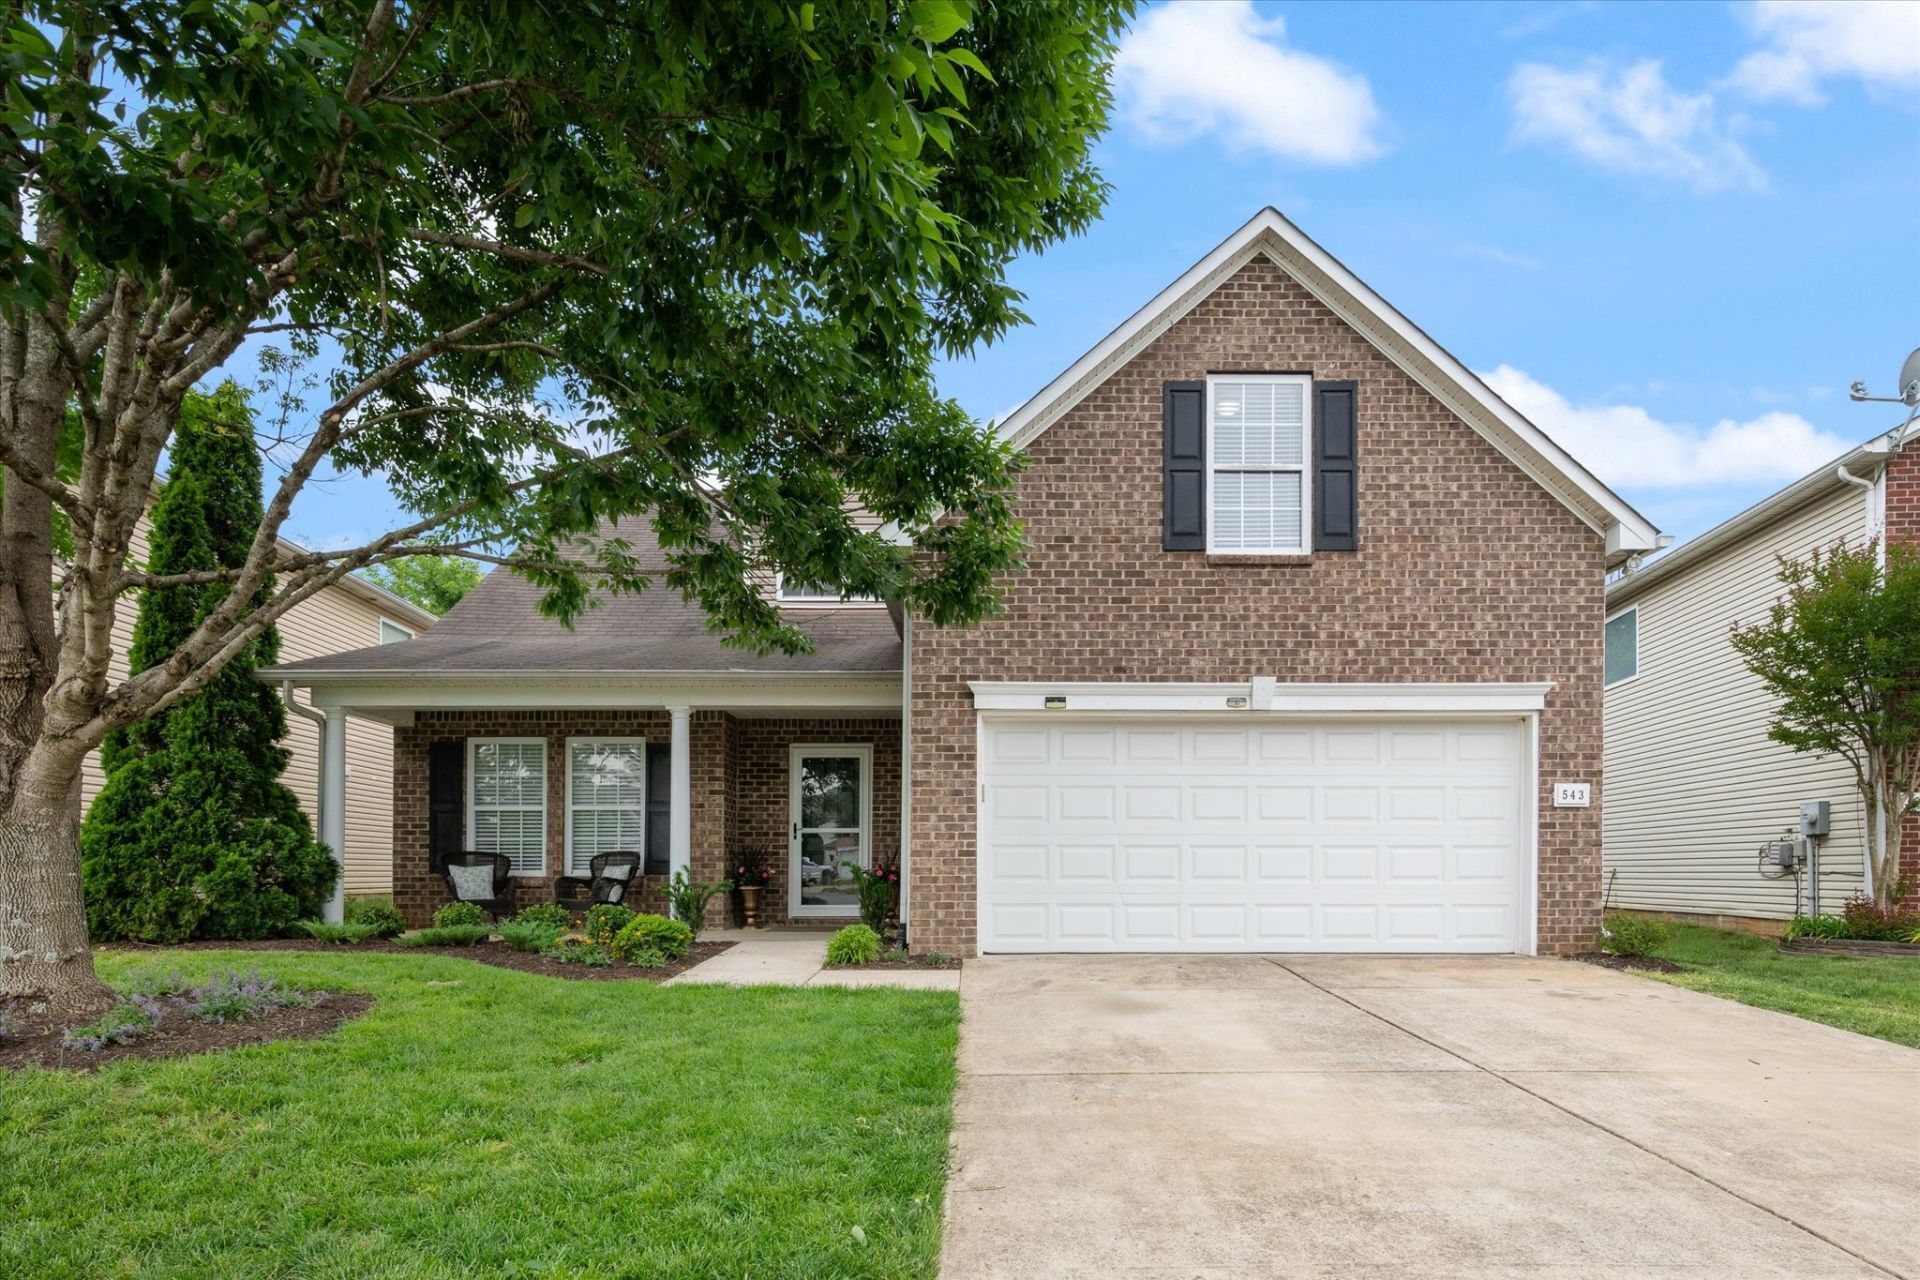
Privacy, flexible living space, and one of the most desirable locations in the Blackman community combine in this beautifully maintained single-owner home backing to peaceful woods. Freshly updated with brand new carpet and paint, it's move-in ready from day one.The thoughtfully designed floor plan features a main-level primary suite for easy living, a dedicated office, and three additional bedrooms upstairs- Whether you need space for children, guests, hobbies, or working from home, this floor plan adapts beautifully as life changes. The spacious living room centers around a cozy wood-burning fireplace, creating an inviting gathering place during the holidays or quiet evenings at home. Step outside to a covered patio overlooking mature trees instead of neighboring backyards-a peaceful setting where morning coffee, weekend cookouts, and watching wildlife become part of everyday life.You'll appreciate the abundant storage throughout and the practical laundry room connected to the garage, making everyday routines more efficient. Major systems are already taken care of, with the HVAC replaced in 2020.Ideally located just minutes from Blackman schools, shopping, dining, and interstate access, this home offers the perfect blend of quiet surroundings and everyday convenience.
Property Features
Property Type: Residential - Single Family
Basement: None
Cooling: Central Air, Electric
Fireplaces: 1
Garage: 2 car attached
Heating: Central, Electric, Heat Pump
Home Style: Traditional
Lot Size: 0.15 Acres
Roof Type: Shingle
Stories: 2.0
Taxes: $2,566
Year Built: 2007
Feature Descriptions
Appliances: Electric Oven, Electric Range, Dishwasher, Disposal, Microwave, Refrigerator, Stainless Steel Appliance(s)
Association Amenities: Playground, Sidewalks, Underground Utilities
Days on Site: 85
Exterior: Brick, Vinyl Siding
Fireplace: Wood Burning
Flooring: Carpet, Wood, Luxury Vinyl, Vinyl
HOA Fee: 38/ Monthly
Laundry: Electric Dryer Hookup, Washer Hookup
Lot Dimensions: 51.02 X 110 IRR
Parcel#: 092J B 10800 R0091480
Parking: Attached
Parking Notes: Attached
Patio/Porch: Patio, Covered, Porch
Sewer: Public Sewer
Utilities: Electricity Available, Water Available
Water: Public
Room Sizes
Bedroom 1: 12x15
Bedroom 2: 11x11
Bedroom 3: 10x11
Bedroom 4: 12x18
Dining Room: 10x11
Kitchen: 10x13
Living Room: 14x20
Other Room: 11x11
Local Schools
High School: Blackman High School
Middle School: Blackman Middle School
Elementary School: Blackman Elementary School
Listed By / Shown By
Listed By
Agency Name: Compass
Agency Phone: 6158964040
Shown By
Agency Title: ExCEL Real Estate & Development Co.
Agency Phone: 615-256-6566

Estimate Your Payment
Estimated Payment
$ 1,318.90 per month $977.02 Principal & Interest $213.83 Property Tax $128.04 Homeowner's Insurance
543 Creek Oak Dr | MLS# 3190674
This single family home located at 543 Creek Oak Dr, Murfreesboro, TN 37128 is currently listed for sale with an asking price of $439,000. This property was built in 2007 and has 4 bedrooms and 2 full and 1 partial baths with 2401 sq. ft. Creek Oak Dr is located in the Blackman Farm Sec 2 Ph 3 Pb29-221222 subdivision. Search Blackman Farm Sec 2 Ph 3 Pb29-221222 real estate on www.excelredtn.com today.