
BEDS3
BATHS2 full 1 partial
SQUARE FEET1,670
MLS#3234703
STATUSActive
PROPERTY TYPERental - Single Family
SUBDIVISIONFletchers Bend
Property Description
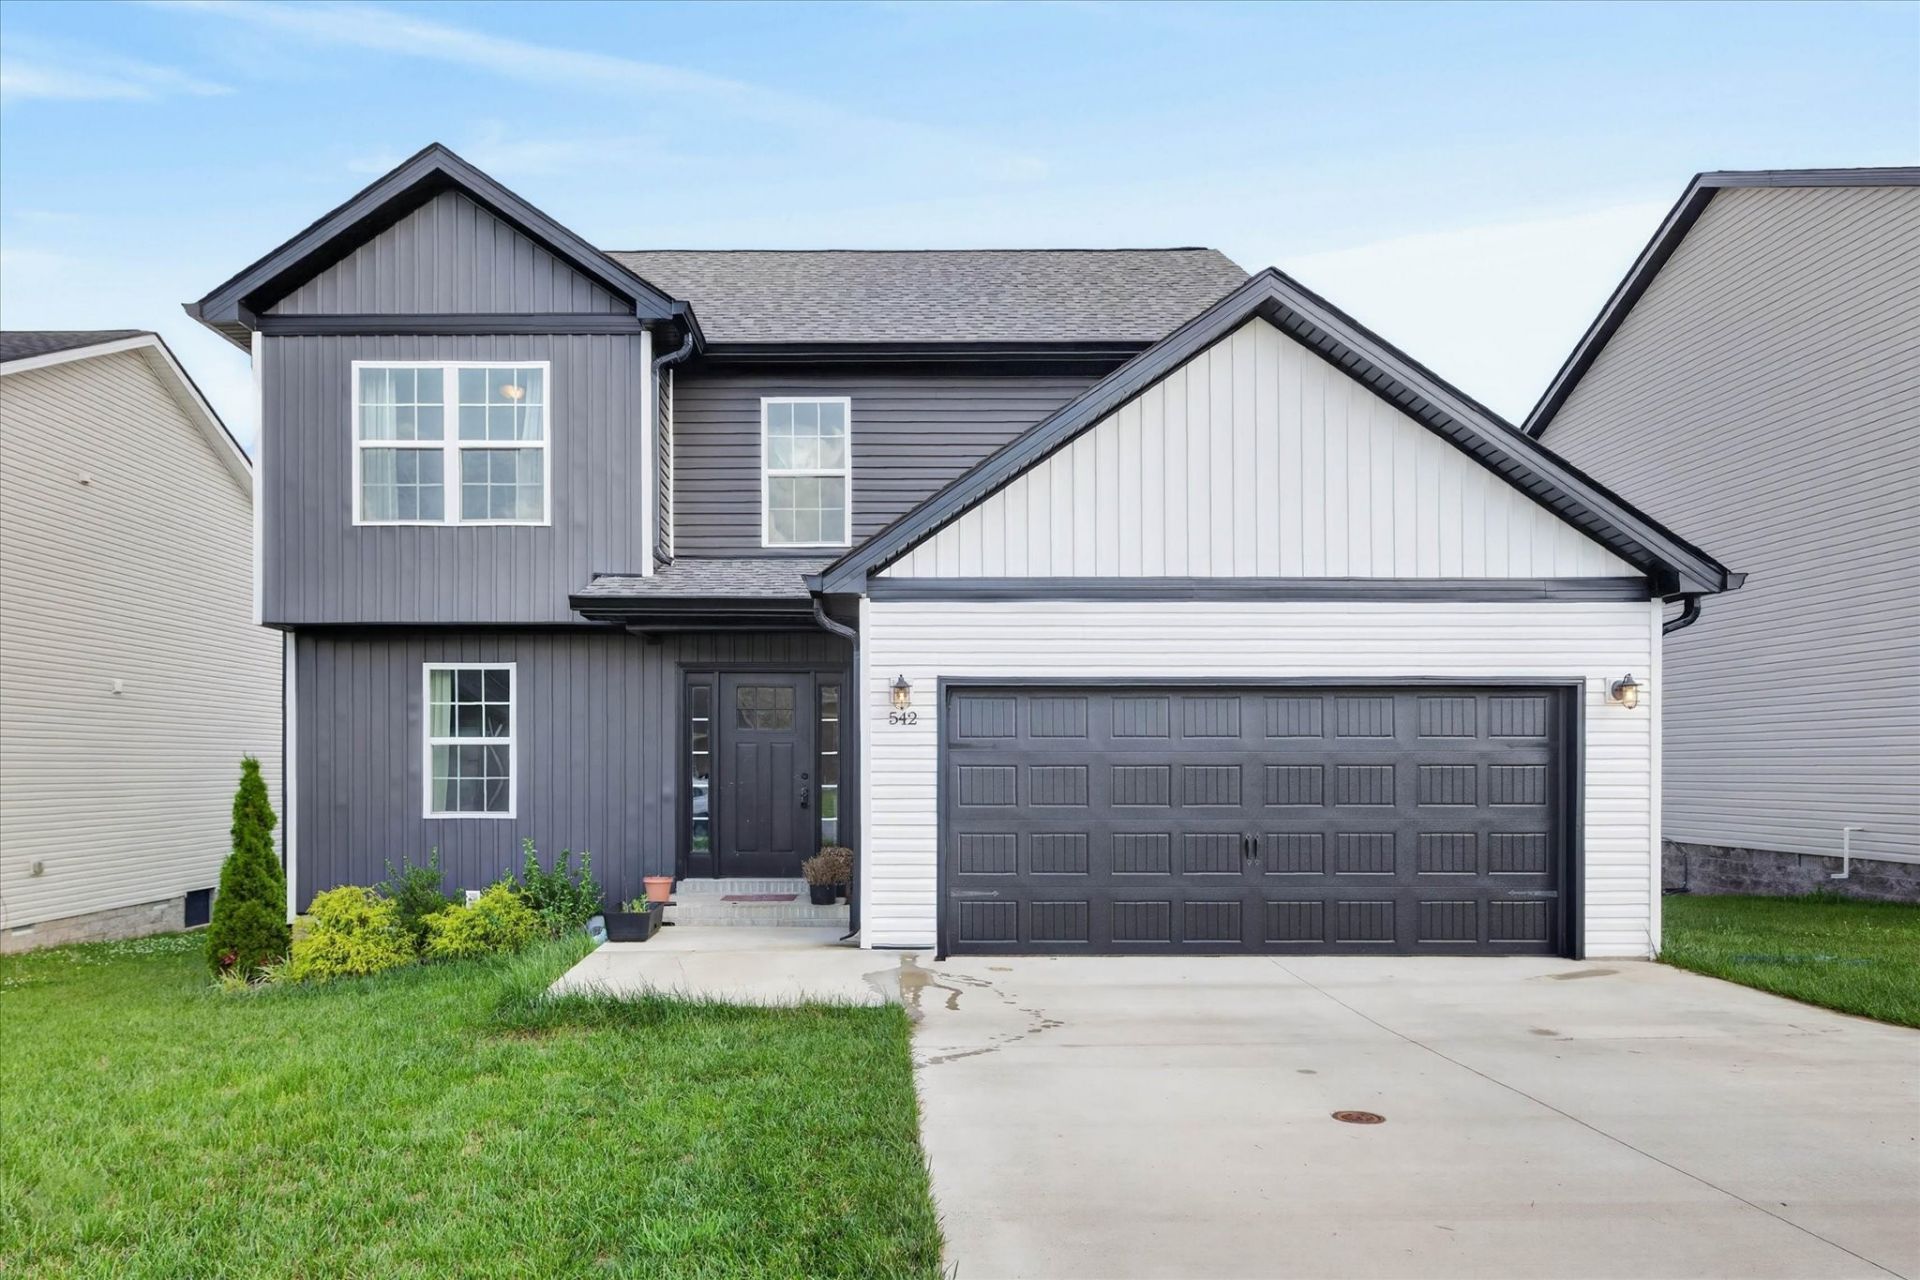
**1ST MONTH FREE RENT & APPLICATION FEE WAIVED!**Discover this chic two-story home in Clarksville, TN featuring 3 bedrooms and 2.5 bathrooms. The layout includes a formal living room with a fireplace, a formal dining area adjacent to the kitchen, and an entry way leading into the home. The kitchen is equipped with stainless steel appliances and opens toward the dining space. The spacious primary bedroom offers a walk-in closet and a private en-suite bath with a walk-in tiled shower, garden tub, and double vanity. Additional highlights include a two-car garage and a covered back deck. Pets are welcome with no weight limit for dogs and a max of 2 cats. Pet fees and breed restrictions apply.*Application fee credited at lease signing.
Property Features
Property Type: Rental - Single Family
Cooling: Ceiling Fan(s), Central Air
Fireplaces: 1
Garage: 2 car attached
Heating: Central
Stories: 2.0
Year Built: 2024
Amenities
Ceiling Fan(s)
Entrance Foyer
Extra Closets
Open Floorplan
Walk-In Closet(s)
Feature Descriptions
Appliances: Oven, Range, Dishwasher, Microwave, Refrigerator
Days on Site: 48
Exterior: Vinyl Siding
Fireplace: Electric, Living Room
Flooring: Carpet, Laminate
HOA Fee: 0/ Monthly
Laundry: Electric Dryer Hookup, Washer Hookup
Parcel#: 063029E B 09500 00003029E
Parking: Attached, Driveway
Parking Notes: Attached, Driveway
Patio/Porch: Deck, Covered
Pets Allowed: Yes
Security: Smoke Detector(s)
Room Sizes
Bedroom 1: 17x12
Bedroom 2: 10x11
Bedroom 3: 10x11
Dining Room: 9x11
Kitchen: 11x11
Living Room: 23x13
Local Schools
High School: Northwest High School
Middle School: New Providence Middle
Elementary School: Minglewood Elementary
Listed By / Shown By
Listed By
Agency Name: Byers & Harvey Inc. PM
Agency Phone: 9316473501
Shown By
Agency Title: ExCEL Real Estate & Development Co.
Agency Phone: 615-256-6566

542 Judah Cir | MLS# 3234703
This property located at 542 Judah Cir, Clarksville, TN 37042 is currently listed for rent with an asking price of $1,950 / Monthly. Search Clarksville real estate on www.excelredtn.com today.