
BEDS4
BATHS2 full 1 partial
SQUARE FEET2,408
MLS#3301988
STATUSActive
PROPERTY TYPEResidential - Single Family
SUBDIVISIONBarton Vale
Property Description
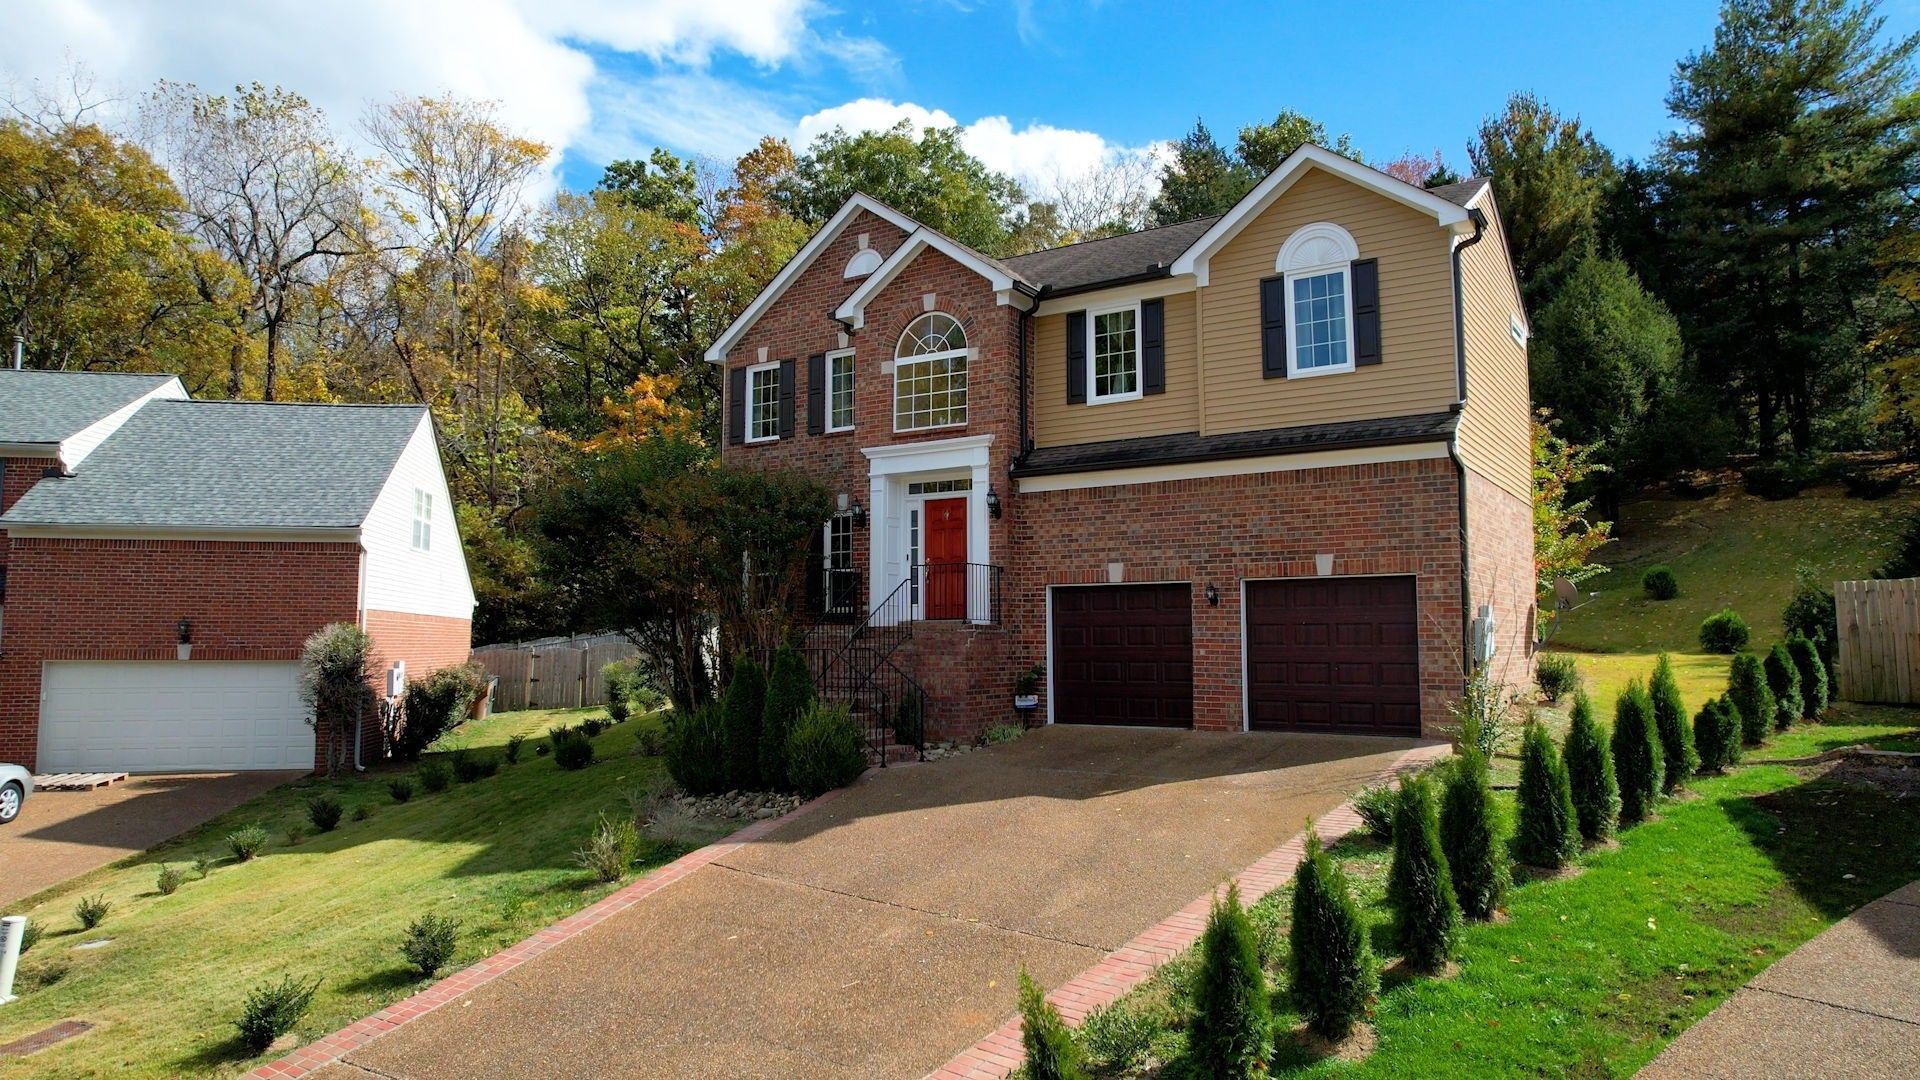
Welcome to this beautifully maintained custom home, tucked away in a quiet cul-de-sac pocket of Nipper's Corner. This prime South Nashville location perfectly balances convenience and comfort, offering seamless access to both Brentwood and Downtown Nashville in a highly sought-after setting.Spanning approximately 2,408 square feet, the interior features four spacious bedrooms and three full bathrooms. The main level flows effortlessly from the sun-filled living spaces to a functional kitchen, creating an inviting layout for both everyday life and hosting guests. You'll appreciate the thoughtful proportions of the primary suite and the versatility offered by the additional bedrooms.Outside, the property provides a well-manicured yard and a classic brick-front aesthetic that reflects the quality of its custom craftsmanship. With a two-car garage and a location that puts the best of Nashville within easy reach, this residence is a standout opportunity for those seeking a unique home in a premier location.
Property Features
Property Type: Residential - Single Family
Basement: Crawl Space
Cooling: Central Air
Fireplaces: 1
Garage: 2 car attached
Heating: Central
Lot Size: 0.26 Acres
Stories: 2.0
Taxes: $4,647
Year Built: 1995
Amenities
Ceiling Fan(s)
Walk-In Closet(s)
Feature Descriptions
Appliances: Electric Oven, Electric Range
Days on Site: 54
Exterior: Fiber Cement, Brick
Fireplace: Gas
Flooring: Carpet, Wood, Tile
HOA Fee: 330/ Annually
Lot: Cul-De-Sac, Sloped
Lot Dimensions: 35 X 147
Parcel#: 161140C00500CO
Parking: Attached
Parking Notes: Attached
Sewer: Public Sewer
Topography: Cul-De-Sac, Sloped
Utilities: Water Available
Water: Public
Room Sizes
Bedroom 1: 17x13
Bedroom 2: 13x10
Bedroom 3: 15x11
Bedroom 4: 15x10
Den: 13x10
Recreation Room: 15x12
Dining Room: 13x10
Local Schools
High School: John Overton Comp High School
Middle School: William Henry Oliver Middle
Elementary School: Granbery Elementary
Listed By / Shown By
Listed By
Agency Name: Parks Compass
Agency Phone: 6153708669
Shown By
Agency Title: ExCEL Real Estate & Development Co.
Agency Phone: 615-256-6566

Estimate Your Payment
Estimated Payment
$ 2,121.62 per month $1,533.42 Principal & Interest $387.25 Property Tax $200.96 Homeowner's Insurance
5416 Barton Vale Dr | MLS# 3301988
This single family home located at 5416 Barton Vale Dr, Nashville, TN 37211 is currently listed for sale with an asking price of $689,000. This property was built in 1995 and has 4 bedrooms and 2 full and 1 partial baths with 2408 sq. ft. Barton Vale Dr is located in the Barton Vale subdivision. Search Barton Vale real estate on www.excelredtn.com today.