
BEDS4
BATHS3 full
SQUARE FEET2,678
MLS#3217347
STATUSActive
PROPERTY TYPEResidential - Single Family
SUBDIVISIONWalnut Grove Farms Sec 2
Property Description
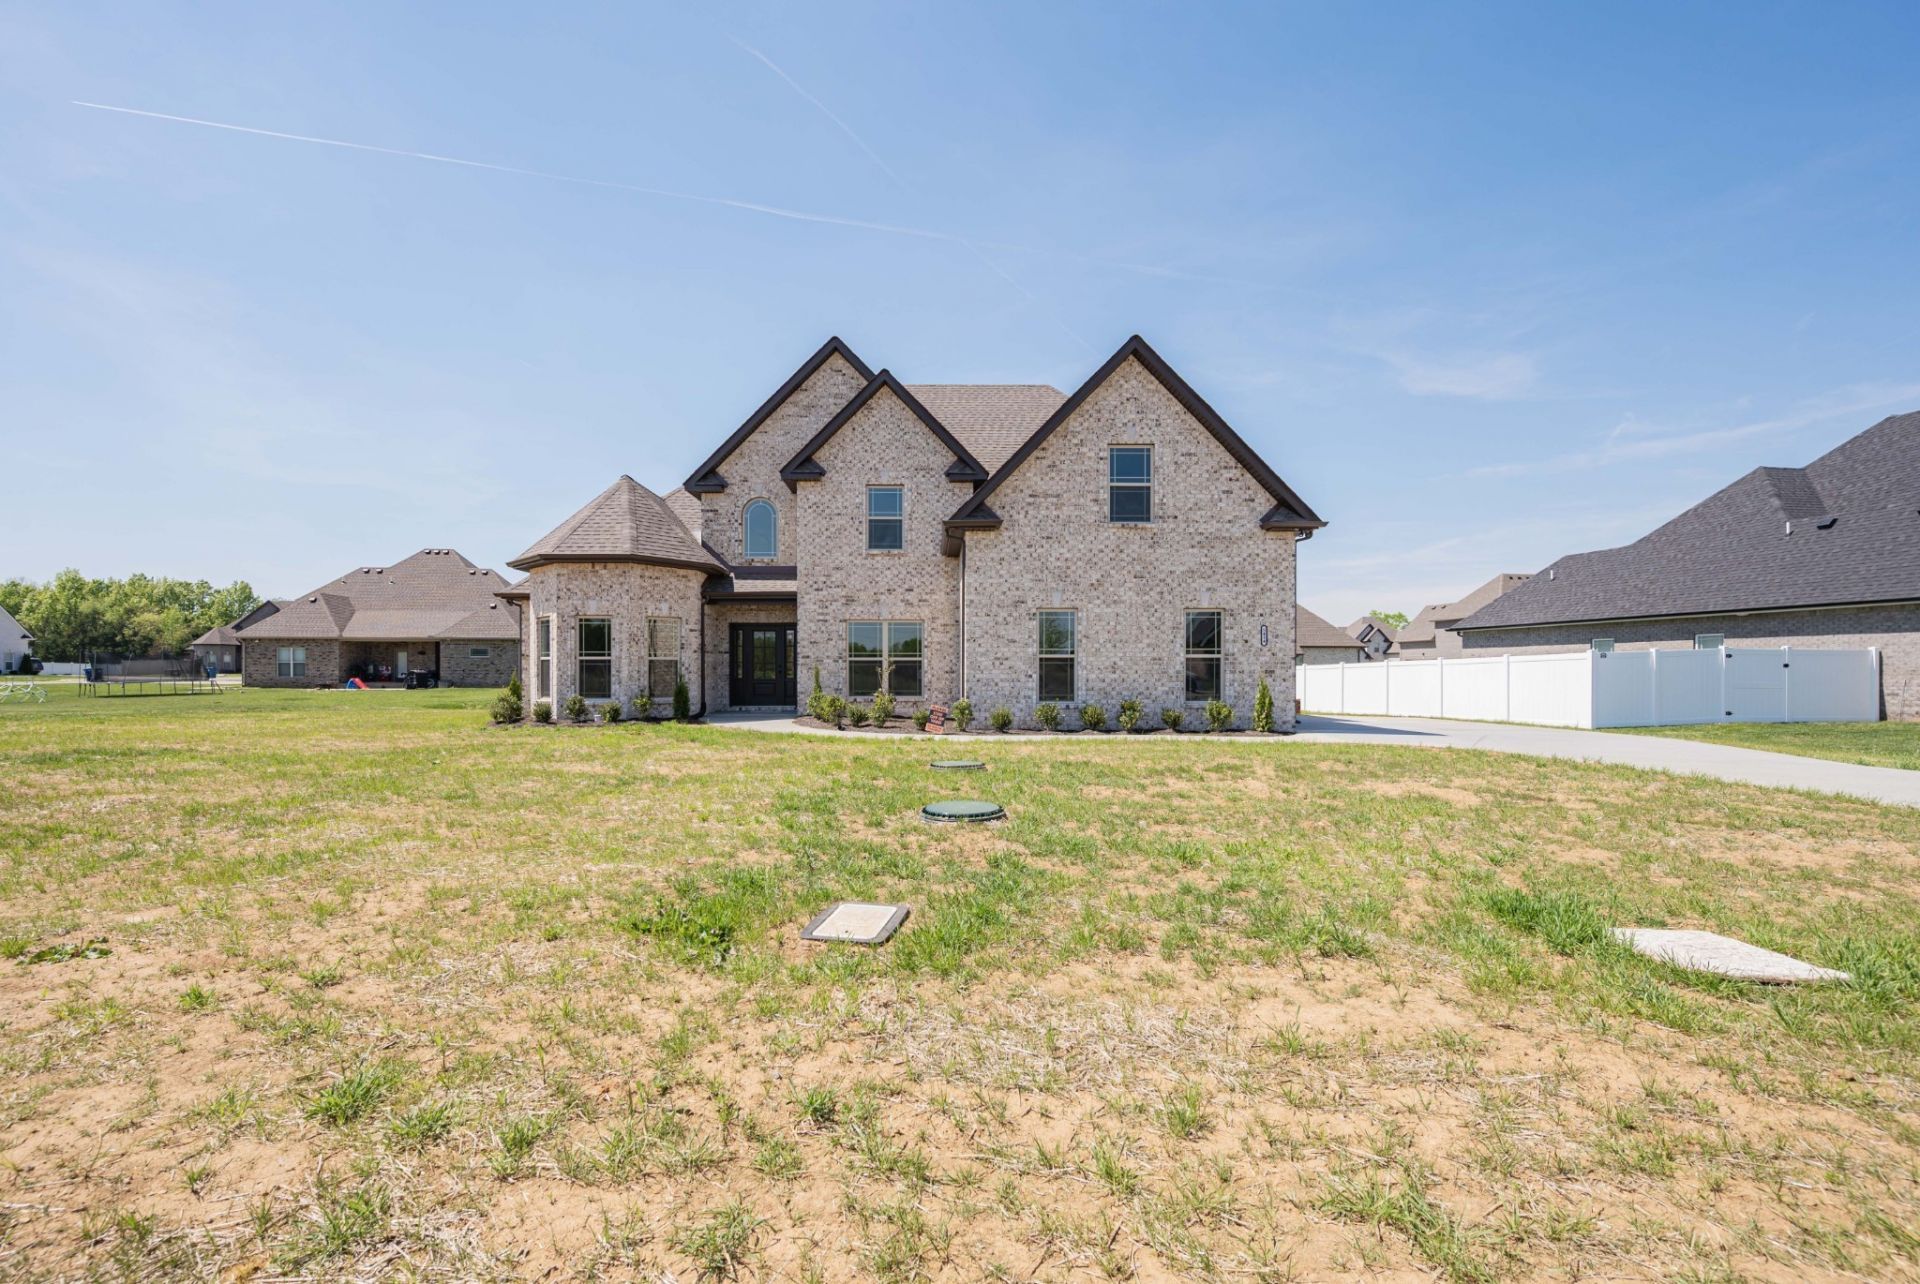
If you are looking for a quality built home in a small community neighborhood... Look no further. The Molly floorplan will be one that you will want to see. This is an all brick home with 2 zoned bedrooms on the first floor, stone fireplace, open floorplan with an island, custom built cabinets with soft close doors/drawers, tiled shower with separate tub, granite counter tops in kitchen and bathrooms, wet bar in bonus room, 2 car side entry garage with a pedestrian door, sand/finish real hardwood flooring, There is a sitting area in the primary bedroom, walk-in closets, walk-in attic area. Call for more details today!
Property Features
Property Type: Residential - Single Family
Basement: None
Cooling: Electric
Fireplaces: 1
Garage: 2
Heating: Electric
Lot Size: 0.37 Acres
Stories: 2.0
Taxes: $0
Year Built: 2025
Amenities
Ceiling Fan(s)
Kitchen Island
Feature Descriptions
Appliances: Electric Range, Dishwasher, Disposal, Microwave
Days on Site: 5
Exterior: Brick
Fireplace: Gas
Flooring: Carpet, Wood, Tile
HOA Fee: 600/ Annually
Parcel#: 159E D 00100 R0137012
Parking: Garage Faces Side
Parking Notes: Garage Faces Side
Patio/Porch: Patio
Sewer: STEP System
Utilities: Electricity Available, Water Available
Water: Public
Room Sizes
Bedroom 1: 22x13
Bedroom 2: 11x11
Bedroom 3: 12x12
Bedroom 4: 12x12
Recreation Room: 24x15
Dining Room: 12x12
Kitchen: 13x13
Living Room: 19x15
Other Room: 10x8
Local Schools
High School: Riverdale High School
Middle School: Christiana Middle School
Elementary School: Christiana Elementary
Listed By / Shown By
Listed By
Agency Name: SimpliHOM
Agency Phone: 8558569466
Shown By
Agency Title: ExCEL Real Estate & Development Co.
Agency Phone: 615-256-6566

Estimate Your Payment
Estimated Payment
$ 1,510.34 per month $1,335.34 Principal & Interest $0.00 Property Tax (data not provided by mls) $175.00 Homeowner's Insurance
5414 Walnut Farms Blvd | MLS# 3217347
This single family home located at 5414 Walnut Farms Blvd , Christiana, TN 37037 is currently listed for sale with an asking price of $599,999. This property was built in 2025 and has 4 bedrooms and 3 full baths with 2678 sq. ft. Walnut Farms Blvd is located in the Walnut Grove Farms Sec 2 subdivision. Search Walnut Grove Farms Sec 2 real estate on www.excelredtn.com today.