
BEDS3
BATHS2 full 1 partial
SQUARE FEET1,938
MLS#3297928
STATUSUnder Contract - Not Showing
PROPERTY TYPERental - Single Family
SUBDIVISIONWest Nashville
Property Description
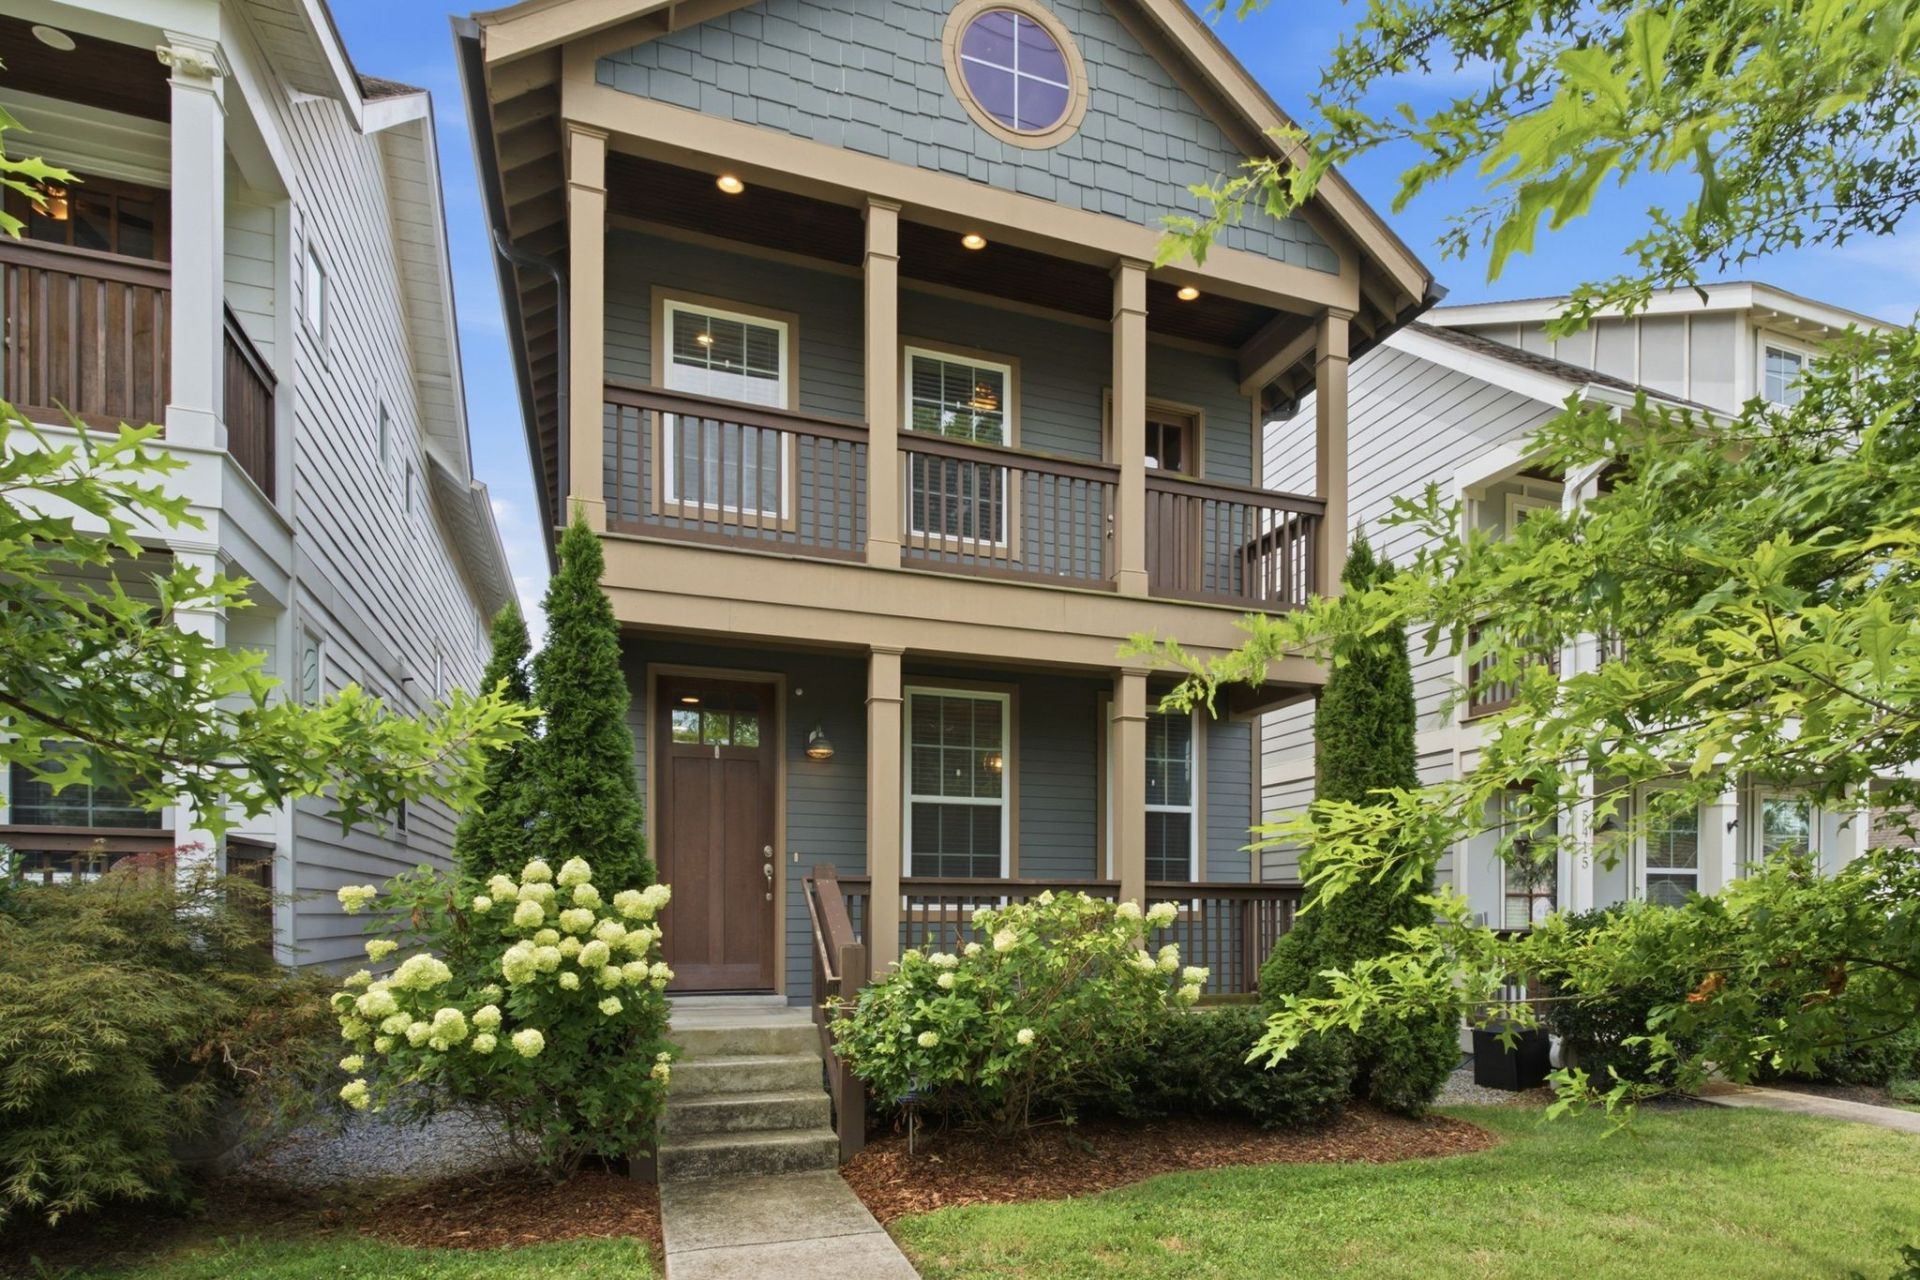
Beautiful 3 BR, 2.5 BA Home in The Nations! This freshly painted home offers an open-concept layout with hardwood floors, abundant natural light, and a stylish kitchen featuring stainless steel appliances, granite countertops, and plenty of cabinet space. A home office on the main level makes working from home easy. Upstairs, you'll find a spacious primary suite with a walk-in closet and a private bath featuring double vanities and a tiled shower. Two additional bedrooms and a full bath provide plenty of space for guests, or roommates. One of the secondary bedrooms opens to a private walk-out balcony, creating the perfect spot to enjoy your morning coffee or unwind in the evening. Relax outdoors on the covered deck overlooking the fenced backyard-ideal for entertaining or simply enjoying the outdoors. There is a covered carport with garage door entry for two cars; Conveniently located just minutes from downtown Nashville, Sylvan Park, shopping, local restaurants, parks, and major interstates, this home offers the best of city living with a neighborhood feel. Lease Details: Lawn care included. One pet considered on a case-by-case basis with a $500 non-refundable pet fee. No smoking permitted. Renter's insurance is required. All applicants 18 years of age and older must complete a rental application and credit/background screening ($49 per applicant).
Property Features
Property Type: Rental - Single Family
Cooling: Central Air, Electric
Fireplaces: 1
Heating: Central, Natural Gas
Roof Type: Shingle
Stories: 2.0
Year Built: 2017
Amenities
Ceiling Fan(s)
Walk-In Closet(s)
Feature Descriptions
Appliances: Gas Oven, Gas Range, Dishwasher, Dryer, Microwave, Refrigerator, Washer
Days on Site: 9
Exterior: Fiber Cement
Fencing: Back Yard
Fireplace: Gas
Flooring: Wood, Tile
Laundry: Electric Dryer Hookup, Washer Hookup
Parcel#: 09106045700
Parking: Alley Access
Parking Notes: Alley Access
Patio/Porch: Patio, Covered, Porch
Pets Allowed: Call
Security: Smoke Detector(s)
Sewer: Public Sewer
Utilities: Electricity Available, Natural Gas Available, Water Available
Water: Public
Room Sizes
Bedroom 1: 15x12
Bedroom 2: 12x13
Bedroom 3: 12x10
Living Room: 17x14
Other Room: 12x10
Local Schools
High School: Pearl Cohn Magnet High School
Middle School: Moses McKissack Middle
Elementary School: Cockrill Elementary
Listed By / Shown By
Listed By
Agency Name: SHC Property Management, LLC
Agency Phone: 6159797118
Shown By
Agency Title: ExCEL Real Estate & Development Co.
Agency Phone: 615-256-6566

5413 Louisiana Ave | MLS# 3297928
This property located at 5413 Louisiana Ave, Nashville, TN 37209 is currently listed for rent with an asking price of $3,795 / Monthly. Search Nashville real estate on www.excelredtn.com today.