
BEDS5
BATHS3 full 1 partial
SQUARE FEET3,852
MLS#3282367
STATUSActive
PROPERTY TYPEResidential - Single Family
SUBDIVISIONTuscan Gardens Ph 12
Property Description
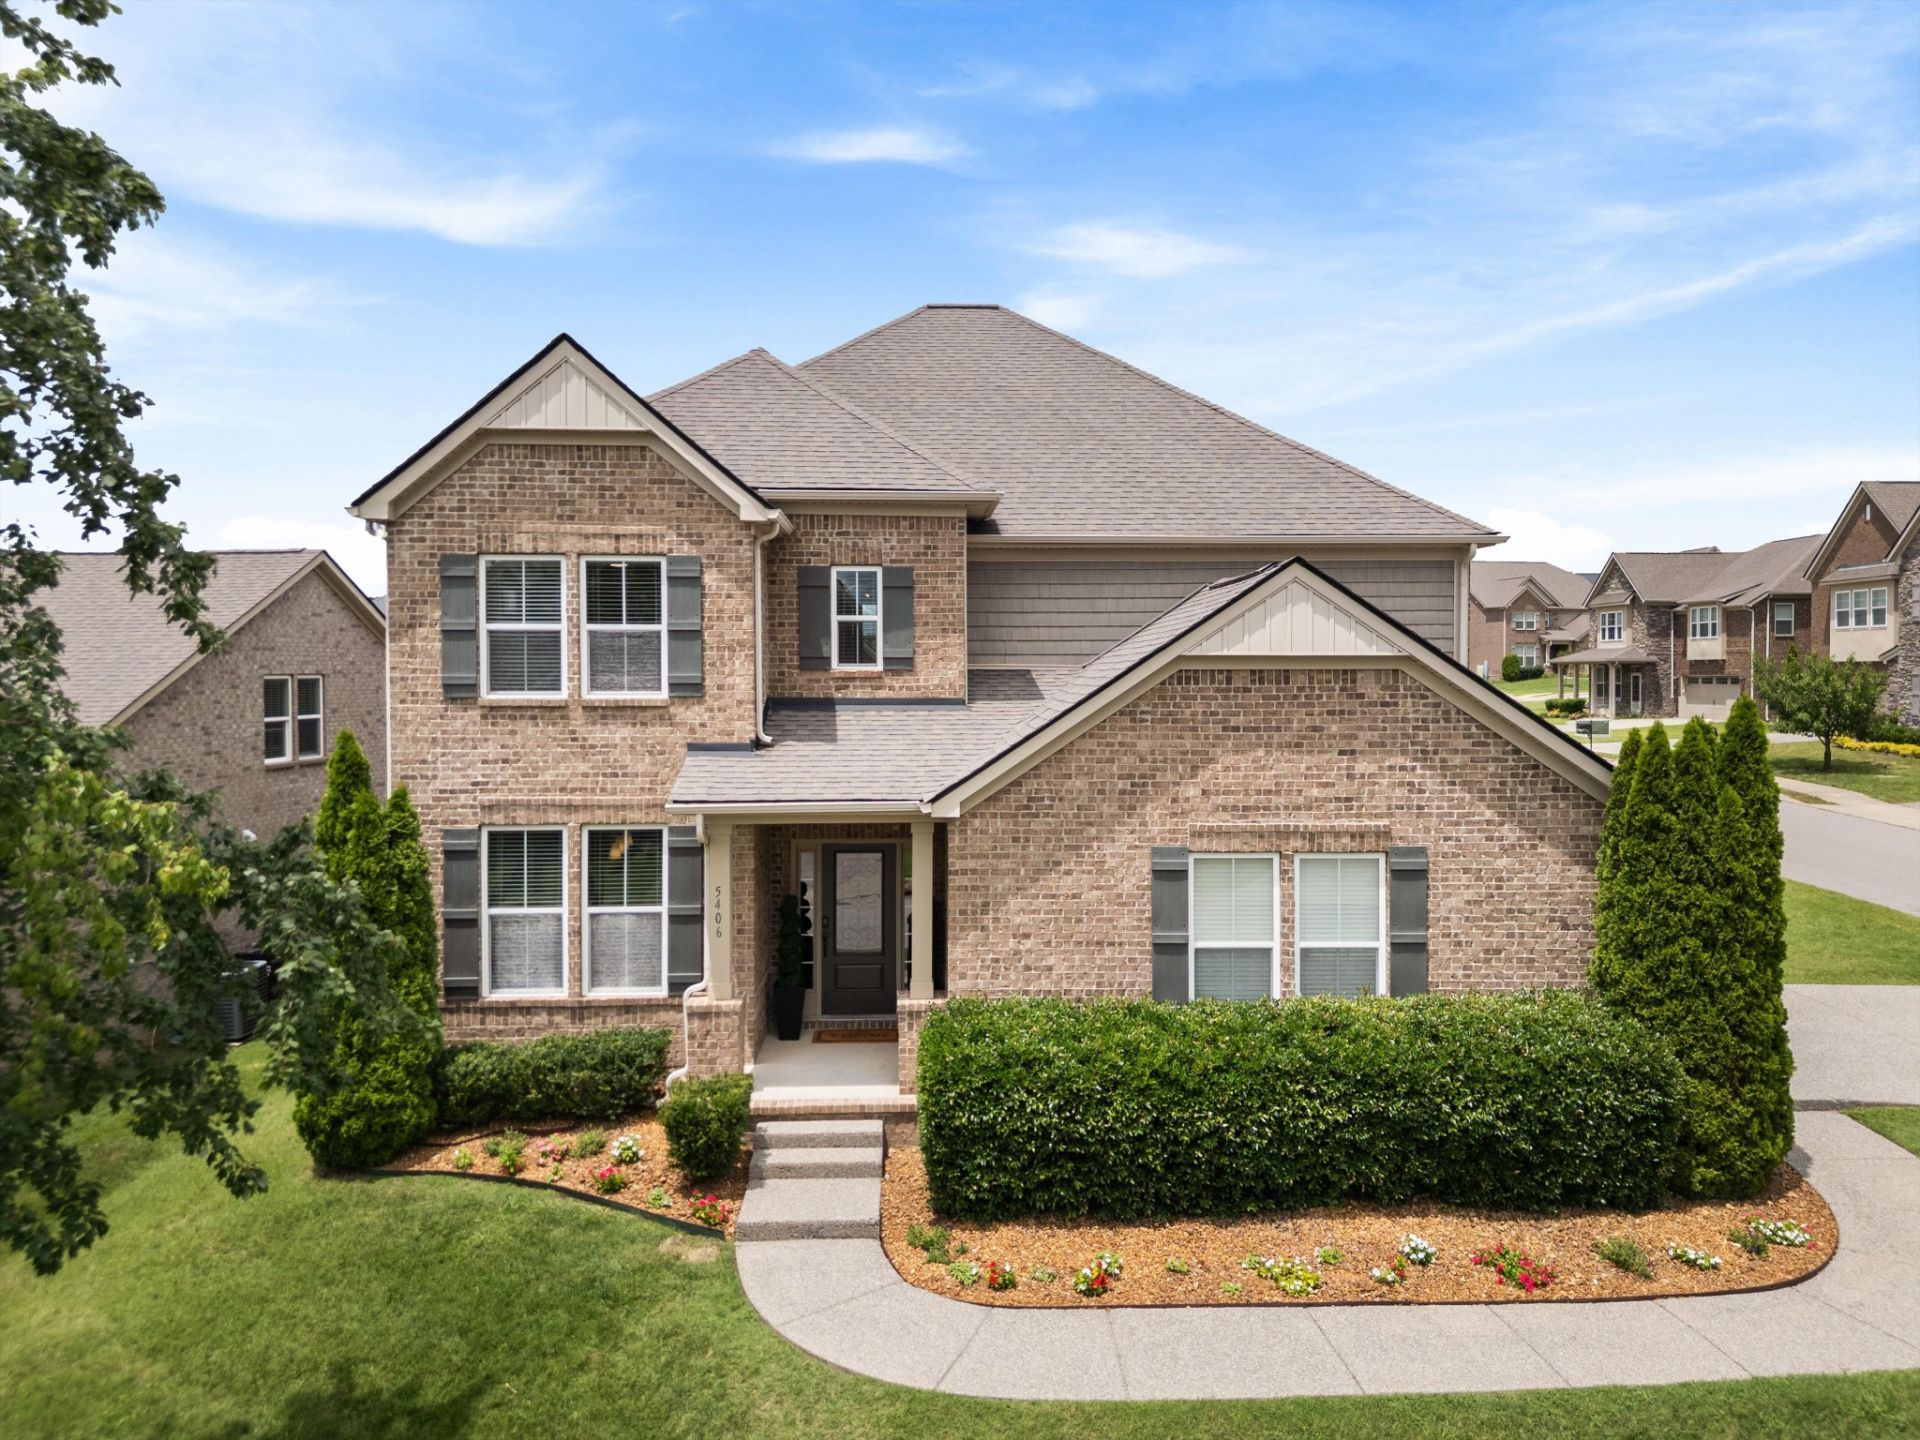
OPEN HOUSE - Friday 7/31 - 4-7PM |Brand new carpet upstairs (all hardwoods down - zero carpet!), a freshly repainted interior of the entire home, refreshed landscaping, a new back door, and freshly pressure washed exterior. Move-in ready isn't a phrase, it's the reality here.The entry says it all - soaring ceilings, hardwood floors throughout the main level, and natural light pouring into an open floor plan that offers a space for everyone. This is the Tuscan Gardens home you've been waiting on.The kitchen anchors the main floor & is the center of a perfect home friends and family always want to be at. Granite countertops, a large island built for gathering, gas built-in cooktop, and double ovens...designed for people who cook and host. Soft-close cabinetry, pre-wired surround sound, and a whole-home central vacuum round out a home that was clearly built with the details in mind.The primary suite is on the main level with a walk-in closet that solves the storage problem for good. Upstairs, four more bedrooms, a loft perfect for a reading nook or game area, and a dedicated media room with a projector give everyone in the household their own space to live in.A patio out back, a corner lot, and a side-entry garage that keeps the curb clean complete the picture.COMMUNITY AMENITIES include: a pool, fitness center, playground, and walking trails, plus the kind of organized community events that turn neighbors into people you actually know.Costco, Mount Juliet High School, and new restaurants and shops opening on the north side of town are all within minutes. Top-rated Mt. Juliet schools and a location that is convenient to so many local favorites like Milestone Craft Deli, Hillside Hangout, Nutrition Nova, & Bagel Barn make this an easy choice for community, lifestyle, & space to grow. Zoned for Top Rated Mount Juliet Schools!**$4,000 Closing Cost Credit & $600 Appraisal Credit when using Preferred Lender**
Property Features
Property Type: Residential - Single Family
Basement: Crawl Space
Cooling: Central Air, Electric
Fireplaces: 1
Garage: 2
Heating: Central, Electric, Natural Gas
Lot Size: 0.25 Acres
Stories: 2.0
Taxes: $3,037
Year Built: 2016
Amenities
High Speed Internet
Feature Descriptions
Appliances: Double Oven, Built-In Gas Range, Dishwasher, Disposal, Dryer, Microwave, Refrigerator, Stainless Steel Appliance(s), Washer
Association Amenities: Clubhouse, Fitness Center, Playground, Pool, Sidewalks, Underground Utilities, Trail(s)
Days on Site: 14
Exterior: Brick
Fireplace: Family Room, Gas
Flooring: Carpet, Wood
HOA Fee: 89/ Monthly
Laundry: Electric Dryer Hookup, Washer Hookup
Lot: Corner Lot
Lot Dimensions: 47.64 X 129.04 IRR
Parcel#: 054K E 03100 000
Parking: Garage Faces Side, Aggregate
Parking Notes: Garage Faces Side, Aggregate
Patio/Porch: Porch, Covered, Patio
Sewer: Public Sewer
Topography: Corner Lot
Utilities: Electricity Available, Natural Gas Available, Water Available
Water: Public
Room Sizes
Bedroom 1: 20x16
Bedroom 2: 14x11
Bedroom 3: 13x12
Bedroom 4: 13x12
Recreation Room: 18x11
Dining Room: 13x11
Kitchen: 22x12
Living Room: 20x16
Other Room: 20x16
Other Room 2: 13x10
Local Schools
High School: Mt. Juliet High School
Middle School: West Wilson Middle School
Elementary School: Stoner Creek Elementary
Listed By / Shown By
Listed By
Agency Name: Real Broker
Agency Phone: 8445917325
Shown By
Agency Title: ExCEL Real Estate & Development Co.
Agency Phone: 615-256-6566

Estimate Your Payment
Estimated Payment
$ 2,076.82 per month $1,612.42 Principal & Interest $253.08 Property Tax $211.31 Homeowner's Insurance
5406 Pisano St | MLS# 3282367
This single family home located at 5406 Pisano St, Mount Juliet, TN 37122 is currently listed for sale with an asking price of $724,500. This property was built in 2016 and has 5 bedrooms and 3 full and 1 partial baths with 3852 sq. ft. Pisano St is located in the Tuscan Gardens Ph 12 subdivision. Search Tuscan Gardens Ph 12 real estate on www.excelredtn.com today.