
BEDS4
BATHS2 full 1 partial
SQUARE FEET1,556
MLS#3516308
STATUSUnder Contract - Not Showing
PROPERTY TYPEResidential - Single Family
SUBDIVISIONMagnolia Place
Property Description
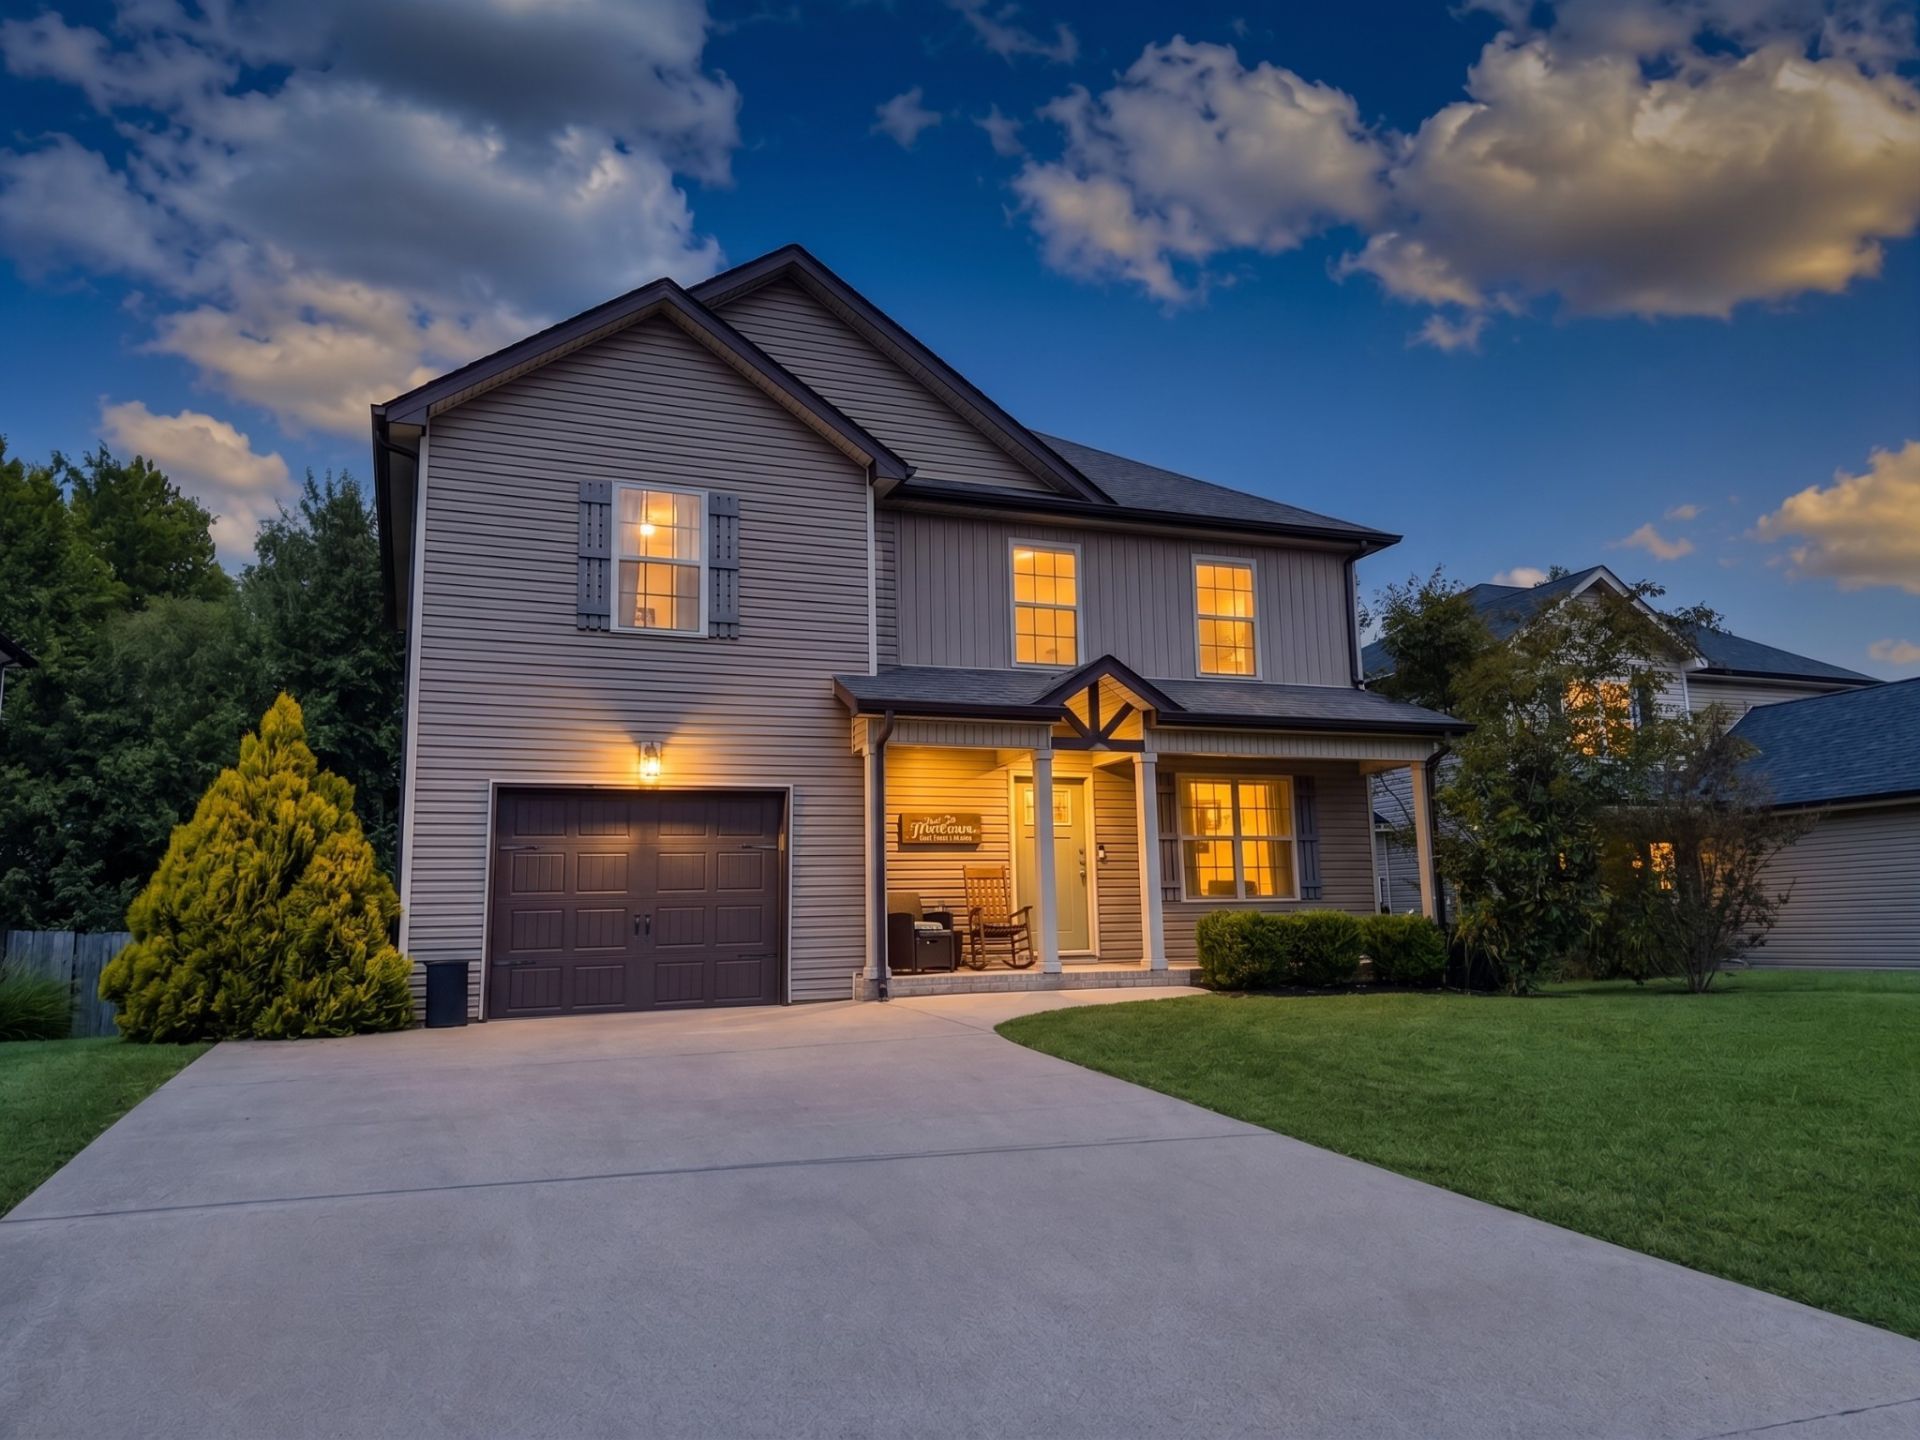
Step onto your inviting covered front porch and picture yourself right at home in this spacious 4-bedroom, 2.5-bath layout, perfectly situated just minutes from Fort Campbell, dining, and shopping. Inside, you will love relaxing in your expansive living room, framed by elegant arched doorways and centered around a custom stone fireplace. Your large country kitchen offers abundant storage and gleaming stainless steel appliances, with the added convenience of an included washer and dryer to make your move seamless. At the end of the day, retreat to your private main suite showcasing stunning double-trey ceilings and two walk-in closets. Outside, host weekend barbecues on your entertaining deck overlooking a fully fenced backyard with peaceful, private wooded views. Schedule your showing today before it's gone!
Property Features
Property Type: Residential - Single Family
Basement: Crawl Space
Cooling: Ceiling Fan(s), Central Air, Electric
Garage: 1 car attached
Heating: Central, Electric, Heat Pump
Lot Size: 0.16 Acres
Roof Type: Shingle
Stories: 2.0
Taxes: $2,149
Year Built: 2016
Amenities
Air Filter
Ceiling Fan(s)
Extra Closets
High Speed Internet
Feature Descriptions
Appliances: Electric Range, Dishwasher, Disposal, Dryer, Microwave, Refrigerator, Stainless Steel Appliance(s), Washer
Days on Site: 25
Exterior: Vinyl Siding
Fencing: Privacy
Fireplace: Gas
Flooring: Carpet, Laminate, Vinyl
HOA Fee: 30/ Monthly
Laundry: Electric Dryer Hookup, Washer Hookup
Lot: Views
Other Equipment: Air Purifier
Parcel#: 063054A L 00900 00007054A
Parking: Garage Door Opener, Garage Faces Front, Concrete, Driveway
Parking Notes: Garage Door Opener, Garage Faces Front, Concrete, Dri
Patio/Porch: Porch, Covered, Deck
Sewer: Public Sewer
Topography: Views
Utilities: Electricity Available, Water Available, Cable Connected
Water: Public
Room Sizes
Bedroom 1: 16x12
Bedroom 2: 14x13
Bedroom 3: 12x10
Bedroom 4: 11x9
Dining Room: 12x10
Living Room: 18x12
Local Schools
High School: Northwest High School
Middle School: New Providence Middle
Elementary School: Liberty Elementary
Listed By / Shown By
Listed By
Agency Name: Veterans Realty Services
Agency Phone: 9314929600
Shown By
Agency Title: ExCEL Real Estate & Development Co.
Agency Phone: 615-256-6566

Estimate Your Payment
Estimated Payment
$ 946.84 per month $678.80 Principal & Interest $179.08 Property Tax $88.96 Homeowner's Insurance
540 Magnolia Dr | MLS# 3516308
This single family home located at 540 Magnolia Dr, Clarksville, TN 37042 is currently listed for sale with an asking price of $305,000. This property was built in 2016 and has 4 bedrooms and 2 full and 1 partial baths with 1556 sq. ft. Magnolia Dr is located in the Magnolia Place subdivision. Search Magnolia Place real estate on www.excelredtn.com today.