
BEDS3
BATHS2 full
SQUARE FEET1,240
MLS#3531606
STATUSActive
PROPERTY TYPEResidential - Single Family
SUBDIVISIONWindtree Trace Ph 3A
Property Description
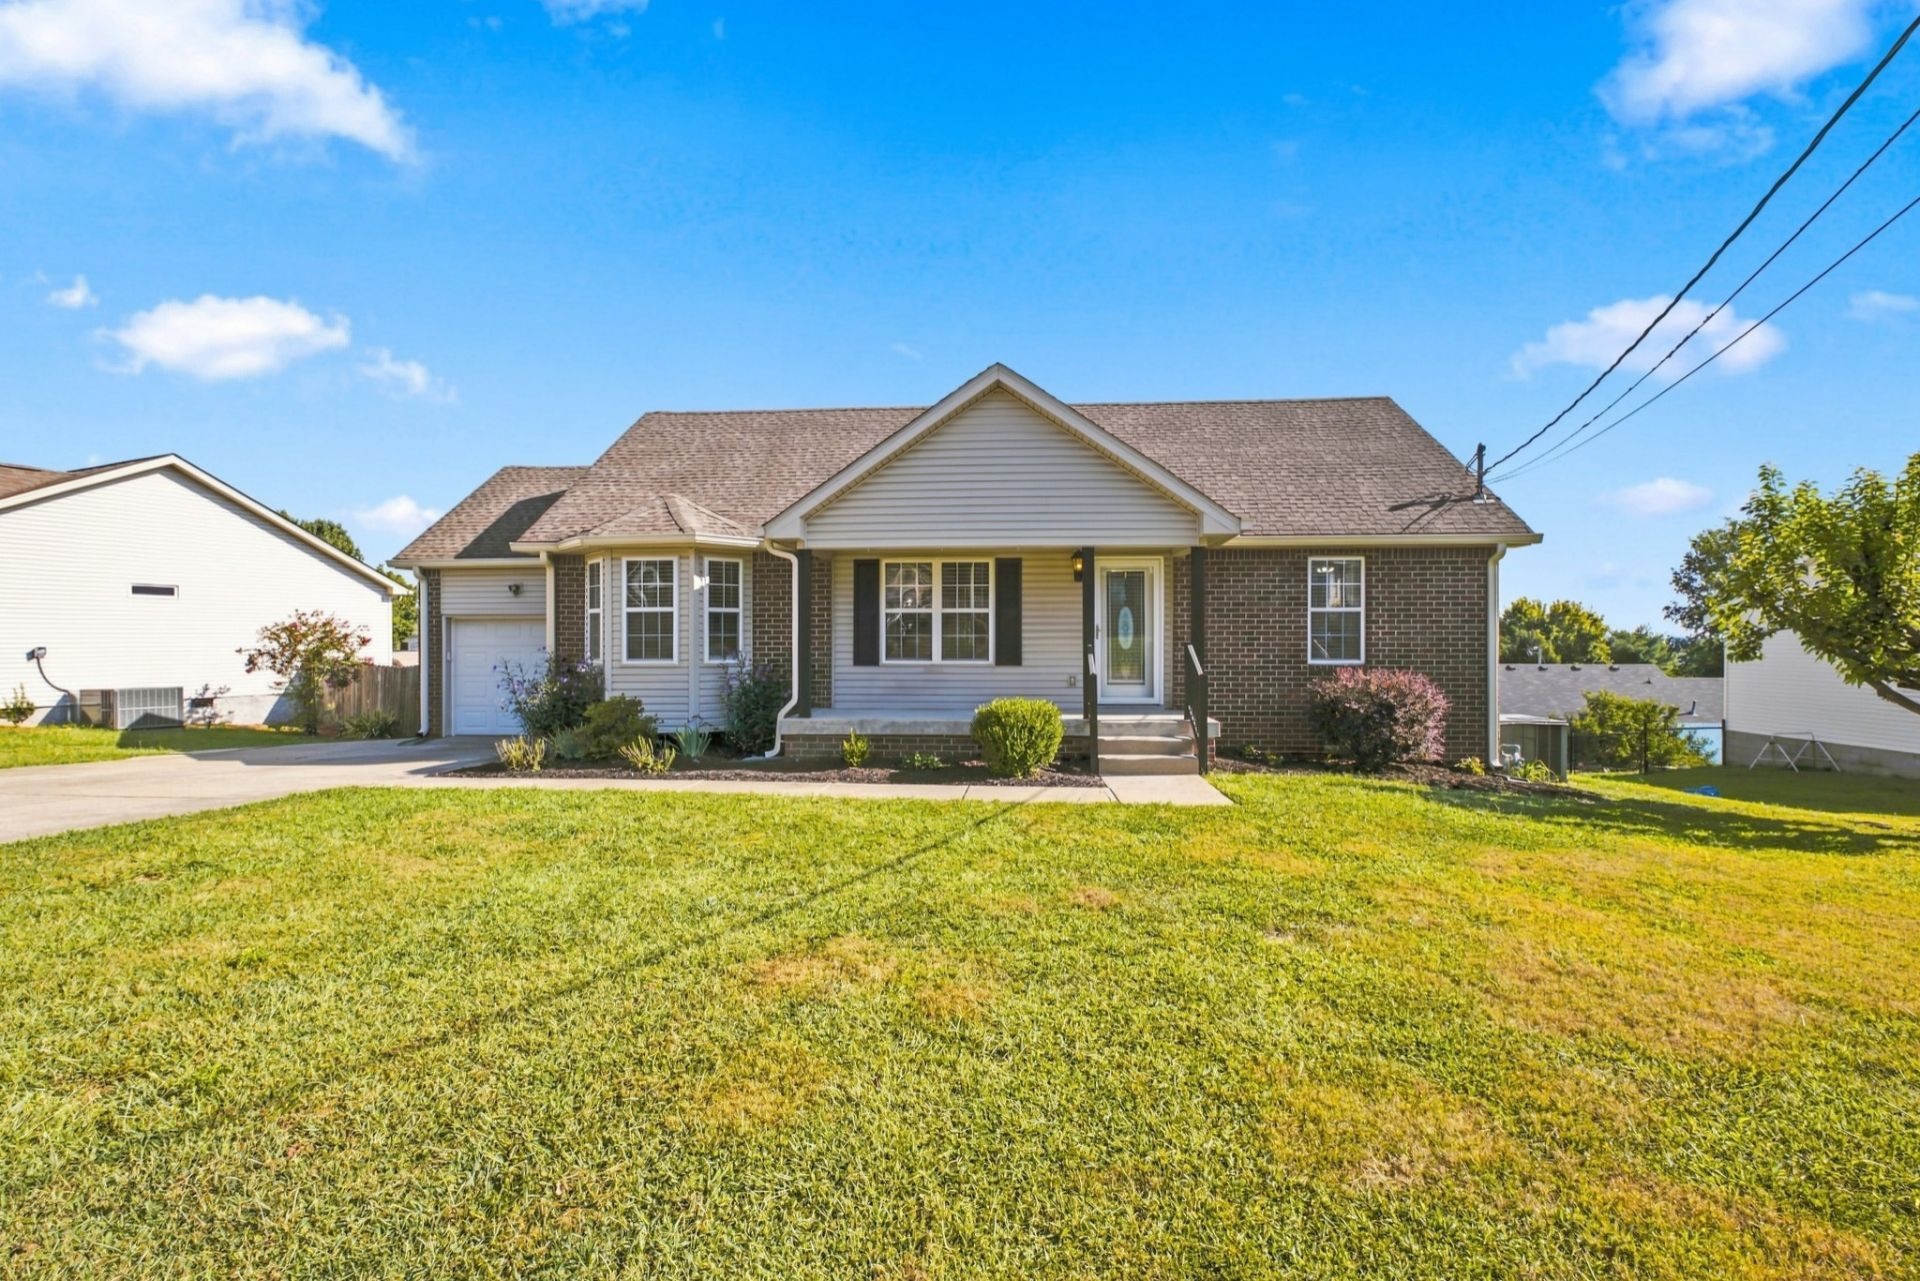
NO HOA! Welcome to this beautifully updated 3-bedroom, 2-bath ranch home in the sought-after Windtree Trace neighborhood, conveniently located in the heart of Mt. Juliet. This home offers updated features throughout, including new flooring in 2020 and a new HVAC system in 2019. The gutters and storm door are less than two months old, providing additional peace of mind. Enjoy the spacious covered front porch and large deck, perfect for entertaining or relaxing. The primary suite features a high tray ceiling and his-and-her walk-in closets. The large, fully fenced backyard offers plenty of room for outdoor activities. Conveniently located just minutes from Old Hickory Lake, shopping, dining, and all that Mt. Juliet has to offer. Move-in ready and a must-see!
Property Features
Property Type: Residential - Single Family
Basement: Crawl Space
Cooling: Ceiling Fan(s), Central Air
Garage: 1 car attached
Heating: Natural Gas
Lot Size: 0.27 Acres
Roof Type: Asphalt
Stories: 1.0
Taxes: $1,254
Year Built: 1999
Amenities
Ceiling Fan(s)
High Ceilings
Pantry
Feature Descriptions
Appliances: Built-In Gas Oven, Built-In Gas Range, Dishwasher, Disposal, Refrigerator, Stainless Steel Appliance(s)
Days on Site: 11
Exterior: Brick, Vinyl Siding
Flooring: Laminate, Luxury Vinyl
Lot Dimensions: 101.66 X 160.6 IRR
Parcel#: 050N B 03200 000
Parking: Garage Faces Front
Parking Notes: Garage Faces Front
Patio/Porch: Porch, Covered, Deck
Security: Smoke Detector(s)
Sewer: Public Sewer
Utilities: Natural Gas Available, Water Available
Water: Public
Room Sizes
Bedroom 1: 12x14
Bedroom 2: 10x11
Bedroom 3: 10x11
Dining Room: 9x10
Kitchen: 10x11
Living Room: 16x16
Local Schools
High School: Green Hill High School
Middle School: Mt. Juliet Middle School
Elementary School: W A Wright Elementary
Listed By / Shown By
Listed By
Agency Name: Cardinal Realty Solutions
Agency Phone: 6154227035
Shown By
Agency Title: ExCEL Real Estate & Development Co.
Agency Phone: 615-256-6566

Estimate Your Payment
Estimated Payment
$ 1,048.21 per month $834.36 Principal & Interest $104.50 Property Tax $109.35 Homeowner's Insurance
538 Summit Way | MLS# 3531606
This single family home located at 538 Summit Way, Mount Juliet, TN 37122 is currently listed for sale with an asking price of $374,900. This property was built in 1999 and has 3 bedrooms and 2 full baths with 1240 sq. ft. Summit Way is located in the Windtree Trace Ph 3A subdivision. Search Windtree Trace Ph 3A real estate on www.excelredtn.com today.